 Haocool

How much space is required to store 1,000 tons of meat? How much does it cost to build a 1,000-ton meat cold storage facility?
A 1,000-ton meat cold storage warehouse is designed for meat processors, frozen food distributors, wholesalers and commercial cold-chain operators. The required building area and total investment depend on the meat products, storage temperature, packaging, pallet configuration, refrigeration system and warehouse layout.
For a conventional frozen meat cold storage project operating around -18°C, a preliminary investment budget of approximately US$390,000–420,000 can be used as a planning reference based on the configuration described in this guide.
In terms of space, the storage volume and overall building area must be calculated separately. A preliminary estimate using 3–4 m³ per ton gives approximately 3,000–4,000 m³ of product-storage volume for 1,000 tons of packaged meat. The complete building may require around 1,500 m² or more, depending on clear height, storage density, handling aisles and supporting areas.
These figures are indicative planning estimates rather than a fixed quotation. The final design should be based on the actual storage method, operating requirements and project location.
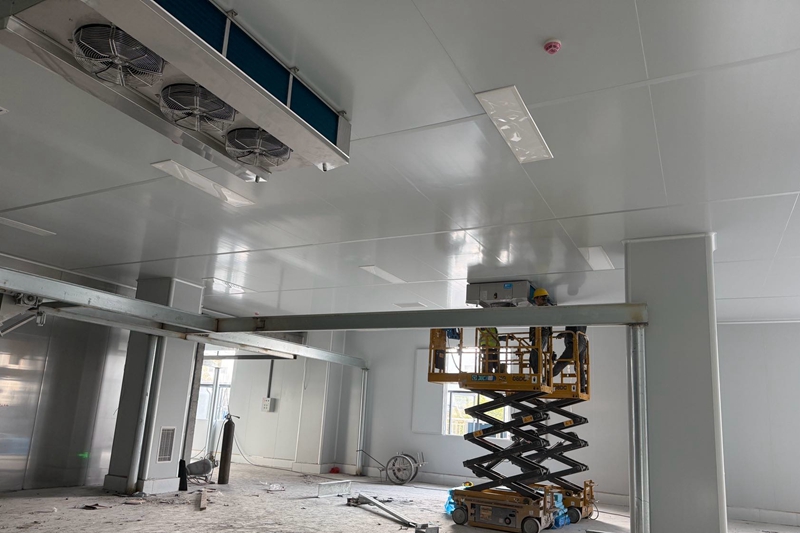
Haocool workers are installing an overhead-mounted air cooler for meat.
How Much Space Is Needed for 1,000 Tons of Meat?
The required space depends on how the meat is stored.
Common storage methods include:
- Palletized cartons of frozen meat
- Boxed and packaged meat
- Pallet racking
- Hanging carcasses
- Specialized storage and handling systems
Each method has different space requirements and affects the number of pallet positions, clear height, aisle layout and refrigeration design.
Calculate the Required Storage Volume
For preliminary planning, approximately 3–4 m³ per ton can be used as an initial allowance for packaged meat storage.
For 1,000 tons:
1,000 tons × 3–4 m³/ton = 3,000–4,000 m³
This is a preliminary storage-volume estimate, not a final building volume. The detailed calculation must account for packaging, pallet dimensions, stack height, access requirements and the selected storage system.
For hanging meat carcasses, the calculation should instead be based on carcass dimensions, rail arrangements, hanging density and handling clearances.
How Large Should the Building Be?
The building area depends on the usable storage height and the amount of space needed for operations.
For preliminary planning, a clear height of approximately 5–7 m may be considered for a conventional meat cold storage warehouse. The appropriate height depends on whether the project uses floor stacking, pallet racking or hanging systems.
The overall building may need to accommodate:
- Frozen storage rooms
- Receiving and inspection areas
- Dispatch and loading areas
- Temperature buffer areas
- Refrigeration equipment rooms
- Maintenance access
- Personnel and operational spaces
An overall building area of approximately 1,500 m² or more may be a starting point for some 1,000-ton projects, but it should not be treated as a universal requirement.
A high-bay racking system may achieve a different storage density from a low-rise warehouse. The final area should be established through a detailed warehouse layout.
How Much Does a 1,000-Ton Meat Cold Storage Facility Cost?
For preliminary budgeting, the estimated investment for a conventional 1,000-ton frozen meat cold storage facility is approximately:
US$390,000–420,000
This reference assumes a conventional frozen-storage configuration around -18°C, insulated cold room construction, a suitably sized refrigeration system and supporting controls.
The final price depends on the project scope and may change according to:
- Building structure and foundations
- Cold storage room dimensions
- Clear height and storage density
- Insulated panel specification
- Refrigeration capacity
- Product entering temperature
- Daily receiving and dispatch volume
- Flooring and loading requirements
- Cold storage doors
- Electrical infrastructure
- Temperature monitoring
- Racking and automation
- Installation and commissioning
- Shipping, duties and local construction costs
A quotation for refrigeration equipment and insulated rooms inside an existing building is not directly comparable with a complete turnkey project that includes civil construction, loading docks and supporting infrastructure.
Before comparing supplier quotations, confirm exactly what is included in the total investment.
Why Does Meat Cold Storage Need a -18°C Temperature?
Frozen meat is commonly stored at approximately -18°C or below, depending on the product, applicable regulations and required storage period.
Stable low-temperature conditions help maintain the quality of frozen meat during storage and distribution.
The design temperature should be confirmed according to:
- Meat type
- Product condition at receipt
- Required storage duration
- Product packaging
- Daily turnover
- Food safety requirements
- Local regulations
A warehouse storing meat that has already been frozen has different refrigeration requirements from a facility that receives fresh meat and freezes it on-site.
If the project includes freezing fresh meat, the freezing process must be calculated separately from the ongoing refrigeration load required for frozen storage.
What Refrigeration System Is Needed for a 1,000-Ton Meat Cold Store?
The refrigeration system is one of the most important parts of the project.
A commercial frozen meat warehouse may require:
- Low-temperature compressors
- Condensing equipment
- Low-temperature evaporators
- Refrigerant piping and valves
- Refrigeration controls
- Defrost systems
- Pressure protection
- Temperature sensors
- Alarm systems
- Remote monitoring where required
The equipment configuration should be selected based on the calculated refrigeration load rather than storage tonnage alone.
Factors Affecting Refrigeration Capacity
The refrigeration calculation should consider:
- Product entering temperature
- Daily product intake
- Required pull-down time
- Storage temperature
- Outdoor design temperature
- Room dimensions
- Insulation performance
- Door opening frequency
- Lighting and equipment heat
- Evaporator fan heat
- Defrost requirements
- Required operating reserve
For example, a facility storing already-frozen meat may require substantially less refrigeration capacity than a warehouse that receives warm products and must cool or freeze them rapidly.
The refrigeration design should therefore reflect the actual operating process.
Insulation Requirements for a -18°C Meat Cold Storage Facility
Insulation is essential for limiting heat gain and maintaining stable freezer temperatures.
A typical project may use polyurethane or PIR insulated panels, with thickness selected according to the required thermal performance and local design conditions.
For a conventional -18°C facility, approximately 120–150 mm of insulation may be considered as an initial design range, subject to engineering calculations and project requirements.
The insulated envelope may include:
- Wall panels
- Ceiling panels
- Floor insulation
- Vapor barriers
- Panel joint sealing
- Insulated freezer doors
- Sealing around pipes and cable penetrations
The floor is particularly important because low-temperature operation can create moisture and frost risks if the floor insulation and vapor barrier are not properly designed.
For warehouses using forklifts or heavy pallet-handling equipment, the floor must also meet the required structural load and durability specifications.
What Equipment Is Included in a Complete 1,000-Ton Meat Cold Storage Project?
A complete project may include the following systems.
1. Cold Room Structure
- Insulated wall panels
- Ceiling panels
- Floor insulation
- Vapor barriers
- Insulated freezer doors
- Sealing and installation materials
2. Refrigeration Equipment
- Compressors
- Condensers
- Evaporators
- Refrigerant piping
- Expansion valves
- Control devices
- Defrost equipment
- Temperature sensors
3. Electrical and Monitoring Systems
- Electrical distribution
- Refrigeration control panels
- Temperature monitoring
- High-temperature alarms
- Remote monitoring where required
- Emergency protection
4. Storage and Handling Equipment
Depending on the operating model, the project may include:
- Pallet racking
- Pallet handling equipment
- Forklifts or pallet trucks
- Conveyor systems
- Automated storage and retrieval systems
- Warehouse management software
These items can substantially affect the investment and should be included in the quotation only when they are within the agreed project scope.
5. Installation and Commissioning
A complete installation package may include:
- Panel installation
- Refrigeration equipment installation
- Piping and electrical connections
- Pressure and leak testing
- Refrigeration commissioning
- Temperature testing
- Control system testing
- Operator training
- Handover documentation
For international projects, shipping, customs clearance, local labor, taxes and on-site technical support should also be clarified.
How Should a 1,000-Ton Meat Cold Storage Warehouse Be Laid Out?
The warehouse layout should match the actual receiving, storage and dispatch process.
A typical arrangement may include:
Receiving → Inspection → Storage → Order Preparation → Dispatch
For frozen meat, the design should also consider how products enter the facility, whether incoming products are already frozen, and whether any repacking or order picking takes place inside the warehouse.
Important layout considerations include:
- Storage room dimensions
- Pallet positions
- Rack arrangement
- Aisle widths
- Forklift turning space
- Evaporator positioning
- Air circulation
- Insulated door locations
- Loading dock access
- Equipment maintenance access
For high-throughput distribution centers, separating receiving and dispatch areas can improve workflow and reduce unnecessary door opening.
For projects storing multiple meat categories, separate rooms or temperature zones may also be appropriate.
How to Reduce the Construction Cost of a 1,000-Ton Meat Cold Store
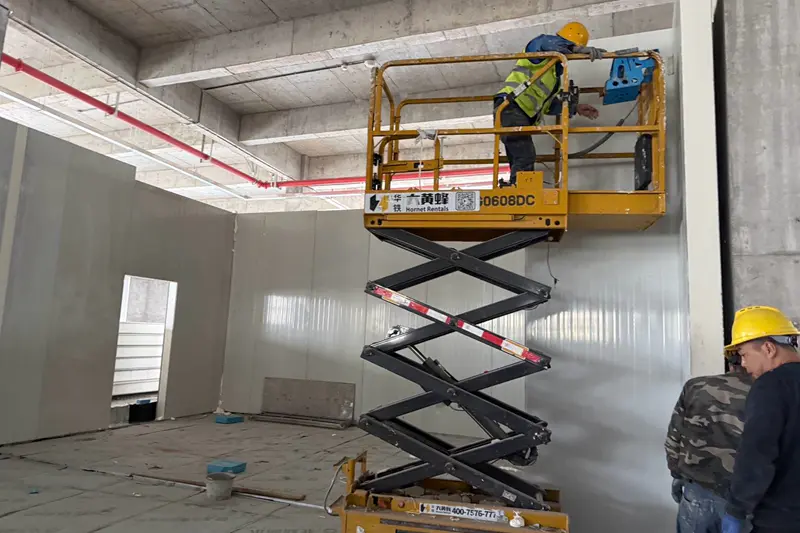
Haocool workers installing wall panels for a meat cold storage facility
The best cost-saving strategy is to optimize the complete facility rather than selecting the cheapest individual components.
Optimize Storage Density
Choose appropriate pallet dimensions, stacking heights and racking arrangements to increase storage capacity without unnecessarily increasing the building footprint.
Match Refrigeration Capacity to the Actual Load
Oversized equipment increases capital cost, while undersized equipment may struggle to maintain the required temperature.
The refrigeration system should be calculated from the product load, heat gain and operating schedule.
Specify Insulation Correctly
The insulation should meet the thermal requirements without creating unnecessary capital expenditure.
The complete design should also address vapor barriers, panel joints and floor insulation.
Reduce Heat Infiltration
Suitable freezer doors, loading procedures and access arrangements can reduce unnecessary heat entering the facility.
Plan for Energy Efficiency
Electricity consumption depends on refrigeration efficiency, insulation, door usage, outdoor climate, equipment operation and daily throughput.
The project should evaluate both initial investment and expected long-term operating cost.
What Information Is Needed for a 1,000-Ton Meat Cold Storage Quotation?
To prepare a preliminary design and quotation, provide:
| Project Information | Details Required |
|---|---|
| Storage capacity | 1,000 tons |
| Meat type | Beef / pork / poultry / other |
| Product condition | Fresh / chilled / already frozen |
| Storage temperature | Around -18°C or project-specific |
| Product entering temperature | °C |
| Daily receiving volume | Tons/day |
| Daily dispatch volume | Tons/day |
| Required storage period | Days / weeks / months |
| Storage method | Palletized / floor-stacked / hanging |
| Pallet dimensions | Length × width × height |
| Maximum pallet weight | kg |
| Required clear height | m |
| Available building area | m² |
| Project location | City and country |
| Building condition | Existing / new construction |
| Automation | Manual / semi-automatic / automated |
| Project scope | Cold room / refrigeration / complete EPC |
With these details, the engineering team can calculate the storage layout, usable capacity, refrigeration load, electrical demand, equipment configuration and estimated project investment.
1,000-Ton Meat Cold Storage Investment and ROI Summary
For investment planning, the project should be evaluated using both construction costs and operating economics.
| Project Parameter | Preliminary Reference |
|---|---|
| Storage capacity | 1,000 tons |
| Typical frozen storage temperature | Around -18°C |
| Preliminary product-storage volume | Approximately 3,000–4,000 m³ |
| Initial building area | Approximately 1,500 m² or more, subject to layout |
| Indicative investment | US$390,000–420,000 |
| Refrigeration system | Designed according to the calculated heat load |
| Electricity consumption | Requires equipment selection and operating schedule |
| Payback period | Requires local electricity tariffs, utilization and revenue data |
Electricity consumption and payback cannot be reliably estimated from storage capacity alone. They should be calculated using the selected refrigeration equipment, local climate, daily operating schedule, electricity tariff, labor costs and expected warehouse utilization.
For a meat distributor or processor, a feasibility study should compare initial investment, annual throughput, operating costs, expected storage revenue and product loss reduction.
Request a 1,000-Ton Meat Cold Storage Quote Today
Contact us for a customized 1,000-ton meat cold storage design and quotation based on your meat products, storage temperature, required capacity, daily throughput and project location.
We provide meat cold storage design, low-temperature refrigeration systems, insulated structures, freezer doors, temperature monitoring, racking, installation, commissioning and complete turnkey EPC solutions for commercial meat storage and cold-chain distribution projects.