 Haocool

An 800 m² cold storage facility is a common size for fresh produce storage, frozen food distribution, pharmaceutical logistics and other cold-chain applications. However, the construction cost is not determined by floor area alone.
The total investment depends on the storage temperature, storage capacity, room height, product type, refrigeration load, insulation specification, automation level, building structure and project location.
For preliminary budgeting, an 800 m² cold storage project can be estimated according to the application and temperature range.
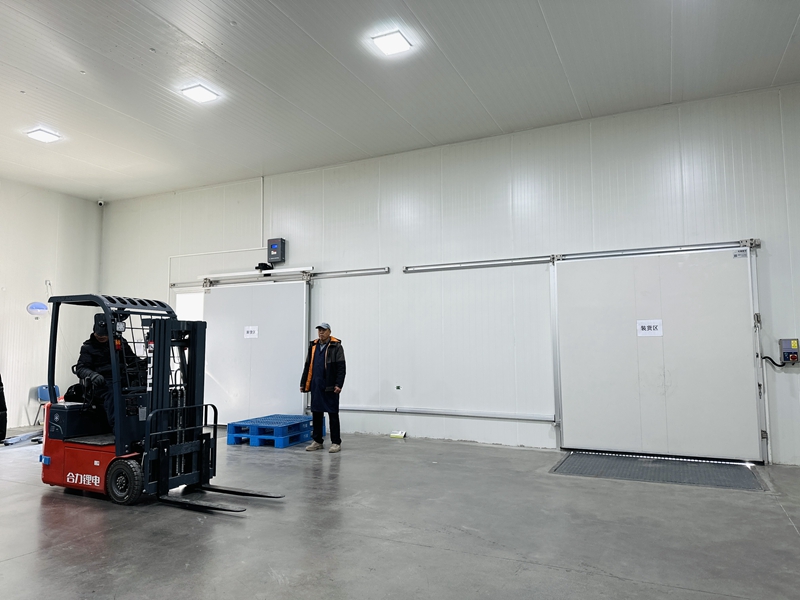
How Much Does an 800 m² Cold Storage Facility Cost?
Based on typical project configurations, the preliminary investment for an 800 m² cold storage facility can be estimated as follows:
| Cold Storage Type | Typical Temperature | Approximate Investment |
|---|---|---|
| Fruit & vegetable fresh storage | 0°C to 15°C | US$150,000–180,000 |
| Food frozen storage | -18°C to -25°C | US$180,000–225,000 |
| Pharmaceutical cold storage | 2°C to 8°C | US$195,000–240,000 |
| Fruit & vegetable controlled-atmosphere storage | Around 0°C | US$225,000–375,000 |
These figures are preliminary budget estimates rather than fixed quotations.
The actual investment may vary depending on:
- Storage capacity
- Clear height
- Product characteristics
- Daily throughput
- Product entering temperature
- Refrigeration load
- Insulation specification
- Cold storage doors
- Flooring
- Racking
- Automation
- Electrical requirements
- Monitoring and control systems
- Building structure
- Project location
- Installation and commissioning
For an accurate quotation, the project should be evaluated according to the complete engineering scope rather than floor area alone.
What Determines the Cost of an 800 m² Cold Storage Facility?
The most important cost factors include:
- Storage temperature
- Room height
- Storage capacity
- Product type
- Product entering temperature
- Daily inbound volume
- Daily outbound volume
- Required storage period
- Refrigeration capacity
- Insulation thickness
- Cold storage doors
- Floor construction
- Racking system
- Electrical capacity
- Temperature monitoring
- Automation
- Building structure
- Project location
An 800 m² cold room for fruit and vegetables may require a very different system from an 800 m² -20°C frozen warehouse.
The same floor area can therefore result in significantly different project investments.
800 m² Cold Storage: How Much Can It Store?
Floor area does not directly determine storage capacity.
Actual capacity depends on:
- Clear storage height
- Product density
- Pallet dimensions
- Pallet weight
- Stacking height
- Racking configuration
- Aisle width
- Handling equipment
- Air circulation requirements
For example, an 800 m² cold room with a 4 m clear height provides approximately:
800 m² × 4 m = 3,200 m³ gross room volume
If the room has a 5 m clear height:
800 m² × 5 m = 4,000 m³ gross room volume
However, gross room volume is not the same as usable product volume.
Space is also required for:
- Aisles
- Pallets
- Airflow
- Evaporators
- Doors
- Structural elements
- Handling equipment
- Maintenance access
The actual storage capacity should therefore be calculated from the product type and storage configuration.
800 m² Fresh Produce Cold Storage Cost
An 800 m² fresh produce cold storage facility may operate within a temperature range of approximately 0°C to 15°C, depending on the products being stored.
The project may include:
- Insulated wall panels
- Ceiling panels
- Insulated flooring
- Refrigeration equipment
- Evaporators
- Condensers
- Cold storage doors
- Temperature monitoring
- Humidity management
- Airflow control
- Pre-cooling equipment where required
For preliminary planning, an 800 m² fruit and vegetable cold storage project may require approximately:
US$150,000–180,000
The final cost depends on the specific products, storage capacity, daily throughput and project location.
Different products can have significantly different storage requirements. Apples, oranges, leafy vegetables, potatoes and onions may require different combinations of temperature, humidity, ventilation and airflow control.
800 m² Frozen Food Cold Storage Cost
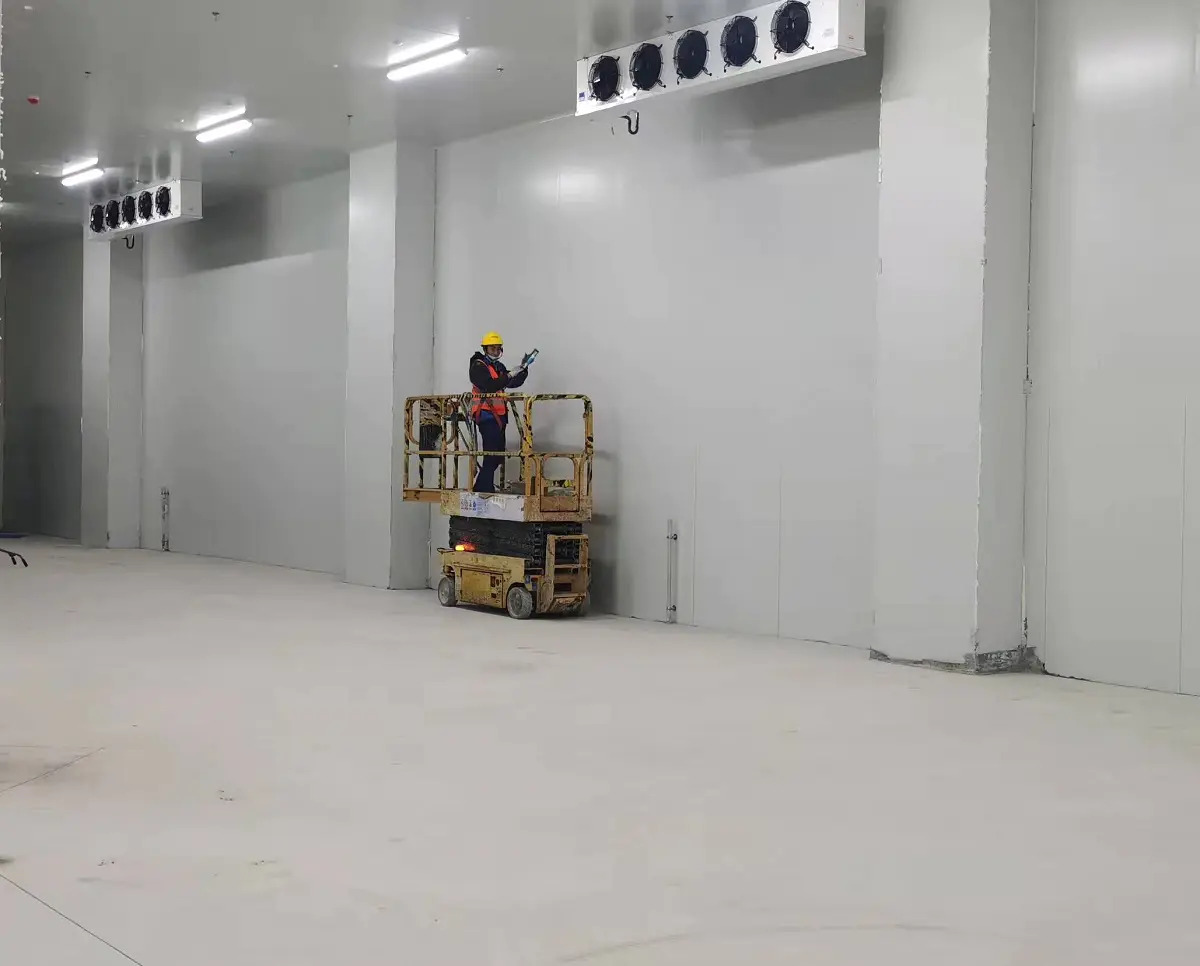
An 800 m² frozen food cold storage facility may operate around -18°C to -25°C.
Compared with a chilled cold room, the frozen warehouse usually requires:
- Greater refrigeration capacity
- Higher-performance insulation
- Better vapor-barrier protection
- Insulated freezer doors
- Low-temperature evaporators
- Defrost systems
- More demanding floor insulation
For preliminary planning, the investment for an 800 m² frozen food cold storage facility may be approximately:
US$180,000–225,000
The final refrigeration capacity should be calculated according to the actual product load, incoming product temperature, daily throughput and required pull-down performance.
800 m² Pharmaceutical Cold Storage Cost
Pharmaceutical cold storage is usually more demanding than standard food storage because the project may require tighter temperature control, continuous monitoring, alarms and additional documentation.
A pharmaceutical cold storage facility may operate around 2°C to 8°C, depending on the products and applicable requirements.
The project may include:
- High-precision refrigeration
- Temperature monitoring
- Humidity monitoring where required
- Continuous data recording
- High/low temperature alarms
- Remote monitoring
- Backup refrigeration
- Emergency power
- Access control
- Validation and qualification documentation
For preliminary planning, an 800 m² pharmaceutical cold storage project may require approximately:
US$195,000–240,000
The actual investment depends on the required temperature range, monitoring system, redundancy, validation requirements and project location.
800 m² Controlled Atmosphere Cold Storage Cost
For long-term fruit storage, especially apples, a conventional refrigerated cold room may not be sufficient.
A controlled-atmosphere (CA) cold storage facility can regulate the storage atmosphere in addition to temperature and humidity.
Depending on the project, the system may include:
- Oxygen control
- Carbon dioxide control
- Gas-tight construction
- CA monitoring
- Specialized control systems
- Temperature and humidity monitoring
- Safety systems
For an 800 m² fruit and vegetable controlled-atmosphere cold storage facility, the preliminary investment may be approximately:
US$225,000–375,000
CA storage requires additional equipment and tighter building specifications, so the investment is generally higher than that of a conventional refrigerated room.
For long-term apple storage, the final design should be based on the apple variety, storage duration, required capacity and expected annual utilization.
Main Cost Components of an 800 m² Cold Storage Facility
The total investment can be divided into several major components.
1. Civil Construction and Steel Structure
For a new cold storage building, the project may include:
- Foundations
- Concrete work
- Steel structure
- Roofing
- Exterior walls
- Drainage
- Loading areas
- Technical rooms
If the cold storage system is installed inside an existing suitable building, some of these costs may be reduced.
2. Insulated Cold Room Envelope
The cold storage envelope normally includes:
- Wall panels
- Ceiling panels
- Floor insulation
- Vapor barriers
- Sealing systems
- Insulated doors
The insulation specification should be selected according to the operating temperature.
A 0–5°C room does not necessarily require the same insulation design as a -25°C freezer.
3. Refrigeration System
The refrigeration system is one of the most important cost components.
Typical equipment includes:
- Compressors
- Condensers
- Evaporators
- Refrigerant piping
- Expansion devices
- Receivers where required
- Control panels
- Temperature sensors
- Pressure protection
- Defrost systems
Refrigeration capacity should be calculated from the actual heat load rather than simply using an equipment package based on 800 m².
4. Flooring
Cold storage flooring may include:
- Reinforced concrete
- Thermal insulation
- Vapor barrier
- Protective surface
- Joint treatment
For warehouses using forklifts, pallet trucks or automated equipment, the floor should also be designed for the required static and dynamic loads.
5. Cold Storage Doors
Depending on the operating process, the facility may require:
- Hinged cold room doors
- Sliding doors
- Freezer doors
- High-speed doors
- Emergency escape doors
- Loading dock doors
Door opening frequency has a direct effect on refrigeration load, especially in frozen storage.
6. Electrical and Control Systems
An 800 m² cold storage facility may require:
- Main power distribution
- Control panels
- Temperature sensors
- Humidity sensors
- Alarm systems
- Remote monitoring
- Data recording
- Emergency systems
Larger facilities can also incorporate centralized energy monitoring and automated control.
How Is the Refrigeration Capacity Calculated?
Refrigeration capacity cannot be accurately determined from 800 m² alone.
The refrigeration calculation should consider:
- Product load
- Product entering temperature
- Daily throughput
- Pull-down time
- Outdoor design temperature
- Insulation performance
- Door infiltration
- Lighting
- Evaporator fans
- Personnel
- Defrost load
- Required safety margin
For example, an 800 m² facility receiving pre-cooled fruit may require substantially less refrigeration capacity than an 800 m² freezer receiving large quantities of warm product every day.
The key calculation is therefore based on heat load and operating conditions, not floor area alone.
800 m² Cold Storage: New Building or Existing Warehouse?
The project cost can be very different depending on the building condition.
Existing Building Conversion
An existing building may reduce civil construction costs, but it should first be checked for:
- Floor load capacity
- Clear height
- Structural condition
- Electrical capacity
- Roof condition
- Drainage
- Fire protection
- Equipment access
- Loading access
New Cold Storage Building
A new turnkey facility may include:
- Foundations
- Steel structure
- Insulated envelope
- Refrigeration plant
- Electrical system
- Cold storage rooms
- Loading docks
- Fire protection
- Technical rooms
- Control rooms
The investment of a complete EPC project is therefore substantially different from a simple cold-room installation.
Can an 800 m² Cold Storage Facility Be Automated?
Yes.
Automation can be added according to storage volume and throughput.
Possible systems include:
- Pallet racking
- Mobile racking
- Shuttle systems
- Conveyors
- AGVs
- AMRs
- AS/RS
- WMS
- WCS
- Barcode systems
- RFID systems
However, automation should be selected based on actual business requirements.
The main factors to evaluate include:
- Daily throughput
- Labor cost
- Storage density
- Warehouse height
- Number of pallet movements
- Required operating hours
- Expected utilization
A fully automated facility may provide higher storage density and lower manual handling requirements, but it also increases initial investment.
How to Calculate the Total Investment for an 800 m² Cold Storage Facility
A useful preliminary investment model is:
Total Project Investment = Building + Insulation + Refrigeration + Flooring + Doors + Electrical + Controls + Racking/Automation + Installation + Commissioning
For international projects, additional costs may include:
- Engineering design
- Shipping
- Customs and taxes
- Local installation
- Testing
- Training
- Spare parts
- Project management
This is why a professional quotation should always define the project scope before comparing prices.
Cost per m² Is Only a Starting Point
The question:
“How much does an 800 m² cold storage facility cost per square meter?”
is useful for initial planning, but it should not be the only basis for investment decisions.
A better comparison considers:
Total investment + storage capacity + pallet positions + refrigeration capacity + annual throughput
For example, an automated high-bay cold store may have a higher cost per square meter but provide much greater pallet capacity than a low-rise manual warehouse.
The correct evaluation method depends on the actual business model.
How to Reduce the Cost of an 800 m² Cold Storage Project
Reducing investment does not simply mean selecting the cheapest equipment.
A better approach is to optimize the complete system.
Optimize the Layout
Efficient storage layout can increase usable capacity without increasing floor area.
Select the Correct Refrigeration Capacity
Oversized refrigeration equipment increases capital cost, while undersized equipment may fail to maintain the required temperature.
Improve Insulation Performance
Proper insulation reduces heat gain and can lower long-term energy consumption.
Reduce Door Infiltration
High-frequency door opening can significantly increase refrigeration demand.
Suitable doors, loading areas and operating procedures can reduce unnecessary heat gain.
Match Automation to Throughput
Automation should be selected according to actual throughput and labor requirements rather than simply adding technology to the project.
Plan for Future Expansion
If the business is expected to grow, the building layout, refrigeration plant and electrical infrastructure can be planned for future expansion.
What Information Is Needed for an 800 m² Cold Storage Quotation?
To prepare a preliminary design and quotation, provide:
| Project Information | Example |
|---|---|
| Floor area | 800 m² |
| Storage temperature | 0–15°C / -18°C to -25°C / 2–8°C / other |
| Clear height | 4 m / 5 m / 8 m / 10 m |
| Product type | Fruit / vegetables / meat / seafood / pharmaceutical |
| Storage capacity | Tons or pallets |
| Product entering temperature | °C |
| Daily receiving volume | Tons or pallets/day |
| Daily dispatch volume | Tons or pallets/day |
| Storage period | Days / weeks / months |
| Packaging | Cartons / crates / pallets / bins |
| Storage method | Floor stacking / racking / automated |
| Controlled atmosphere | Required / not required |
| Project location | City and country |
| Existing building | Yes / No |
| Automation | Manual / semi-automatic / automated |
| Project scope | Cold room / refrigeration / complete EPC |
With this information, the engineering team can calculate:
- Required cold room volume
- Storage capacity
- Refrigeration load
- Electrical demand
- Equipment configuration
- Preliminary investment
- Expected operating requirements
800 m² Cold Storage Investment and ROI
Construction cost is only one part of the investment decision.
A complete feasibility analysis should consider:
- Total CAPEX
- Storage capacity
- Pallet positions
- Annual throughput
- Electricity consumption
- Labor cost
- Maintenance cost
- Storage or rental revenue
- Product loss reduction
- Facility utilization
- Expected annual operating profit
- Payback period
For example, an 800 m² cold store designed for seasonal fruit storage may have a different return profile from an 800 m² frozen food distribution center operating year-round.
The project should therefore be evaluated according to capacity, utilization, throughput and operating cost, rather than construction cost per square meter alone.
Request an 800 m² Cold Storage Quote Today
Contact us for a customized 800 m² cold storage design and quotation based on your storage temperature, product type, storage capacity, daily throughput and project location.
We can provide cold storage design, refrigeration systems, insulated structures, flooring, cold storage doors, temperature monitoring, automation, installation, commissioning and complete turnkey EPC solutions.