 Haocool

How much does it cost to build a 5,000 m² large-scale fruit and vegetable cold storage warehouse?
A project of this size is usually much more than a single cold storage room. It generally involves multiple functional areas, including fresh produce storage rooms, pre-cooling areas, sorting and buffering areas, transfer corridors, loading docks, refrigeration plant rooms and fire protection facilities.
The total investment depends mainly on the number of temperature zones, insulation specifications, refrigeration system configuration, loading and unloading layout, and applicable construction and safety standards.
To estimate the construction cost accurately, the project scope and daily product turnover should be established first. The overall budget can then be divided into individual functional and engineering components.
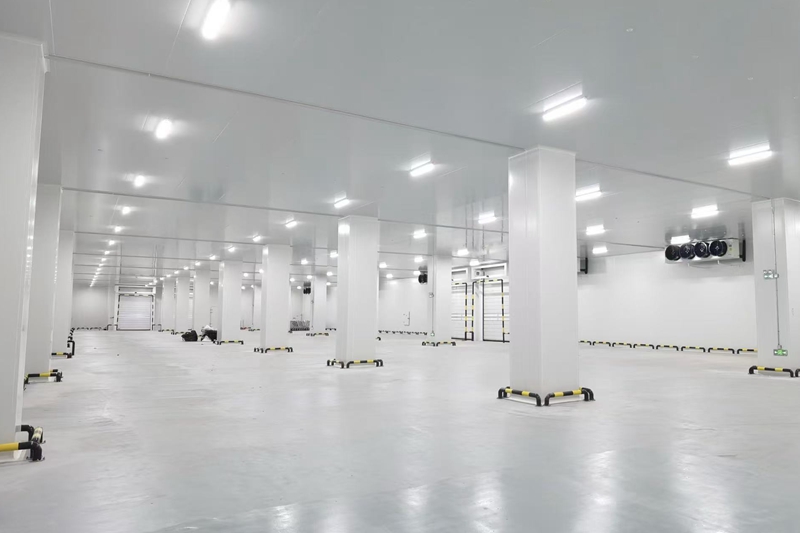
What Factors Affect the Cost of a 5,000 m² Fruit and Vegetable Cold Storage Warehouse?
The first step in planning a large-scale fruit and vegetable cold storage facility is to determine the required temperature zones and product turnover.
Different operating models require different facility configurations.
1. Single-Temperature Fresh Produce Storage
A conventional fresh produce warehouse operating mainly at 0–5°C is suitable for businesses with relatively fast inventory turnover and a relatively consistent range of products.
This configuration generally has a simpler internal layout and refrigeration arrangement than a multi-temperature facility.
2. Pre-Cooling and Fresh Storage Facility
A facility combining pre-cooling and fresh storage is more suitable for agricultural production areas, centralized product collection and seasonal periods with high receiving volumes.
In addition to conventional storage rooms, the project needs dedicated pre-cooling capacity to handle incoming products and remove field heat efficiently.
3. Multi-Temperature Cold Chain Warehouse
A multi-temperature facility may combine:
- Fresh produce storage rooms
- Temperature-controlled holding areas
- Sorting and packing rooms
- Pre-cooling areas
- Buffer and transfer areas
This configuration involves more complicated material flows, temperature management and equipment coordination, which generally increases the initial investment.
For large-scale fruit and vegetable cold storage projects, the number of temperature zones and the required pre-cooling performance are important factors affecting the cost per square meter.
For more information about fresh produce refrigeration, storage capacity and facility design, see our Fruit and Vegetable Cold Storage Solutions.
What Are the Main Cost Components of a 5,000 m² Cold Storage Project?
The total investment is mainly determined by four major cost components.
1. Cold Room Structure and Insulation
The insulated building envelope directly affects the thermal performance, service life and energy consumption of the facility.
Important items include:
- Insulated panel thickness
- Wall and ceiling insulation
- Floor insulation
- Moisture and vapor barriers
- Thermal bridge prevention
- Cold storage doors
- Door sealing systems
Special attention should be paid to floor moisture protection, vapor barriers and connections between different structural components.
A properly designed insulated envelope helps maintain stable storage temperatures and reduce refrigeration energy consumption.
2. Refrigeration System
The refrigeration system is another major component of the total investment.
The configuration and cost depend on:
- Refrigeration capacity
- Compressor efficiency and brand
- Evaporator selection and quantity
- Air-cooled, water-cooled or evaporative condensing
- Defrost method
- Standby refrigeration capacity
- Refrigerant selection
- Temperature control systems
Different temperature zones may require separate refrigeration circuits or independently controlled systems.
Whether backup refrigeration capacity is necessary should be determined according to product value, operating requirements and business continuity needs.
The refrigeration system should be designed according to the actual product load, daily throughput and required cooling time rather than selected solely by warehouse floor area.
3. Civil Construction and Supporting Facilities
A large agricultural cold chain warehouse requires more than insulated storage rooms and refrigeration equipment.
Supporting construction may include:
- Loading and unloading docks
- Dock shelters and door seals
- High-speed roll-up doors
- Drainage systems
- Lighting
- Ventilation
- Refrigeration plant room foundations
- Cable trays
- Equipment installation areas
- Transfer corridors
- Buffer rooms
These facilities support the overall operating process and should be included in the project budget.
The number and configuration of loading docks, for example, should be determined according to vehicle traffic and peak receiving and dispatch volumes.
4. Compliance and Safety Systems
Fire protection, safety and monitoring systems are essential parts of large-scale cold storage construction.
The project budget should account for:
- Fire protection systems
- Alarm and emergency interlocking
- Temperature and humidity monitoring
- Data recording
- Emergency power where required
- Electrical protection
- Safety equipment
- Inspection and acceptance documentation
These items should be adequately considered from the beginning of the project rather than treated as optional additions during construction.
Applicable standards and acceptance requirements should be confirmed according to the project location.
How Much Does a 5,000 m² Cold Storage Warehouse Cost?
For a large-scale fruit and vegetable cold storage project with conventional engineering configurations, the preliminary comprehensive construction cost is approximately:
US$600–960 per m²
The estimated total investment for a 5,000 m² facility is therefore:
US$3.0 million–4.8 million
The indicative budget can be summarized as follows:
| Project Parameter | Preliminary Estimate |
|---|---|
| Total floor area | 5,000 m² |
| Main application | Fruit and vegetable storage |
| Typical storage temperature | 0–5°C |
| Basic configuration cost | Approximately US$600/m² |
| Medium-to-high configuration cost | Up to approximately US$960/m² |
| Estimated total investment | US$3.0–4.8 million |
These figures represent preliminary comprehensive project estimates, from basic to medium-high configurations. They are not fixed quotations.
The final investment may increase if the project includes:
- High-capacity pre-cooling systems
- Multiple independent temperature zones
- Standby refrigeration units
- Automated sorting equipment
- Advanced warehouse automation
- Higher-standard fire protection
- More extensive temperature monitoring
- Additional electrical infrastructure
The actual scope of civil construction, equipment supply, installation and commissioning should also be clearly defined before comparing quotations.
How to Calculate the Budget for a 5,000 m² Cold Storage Facility
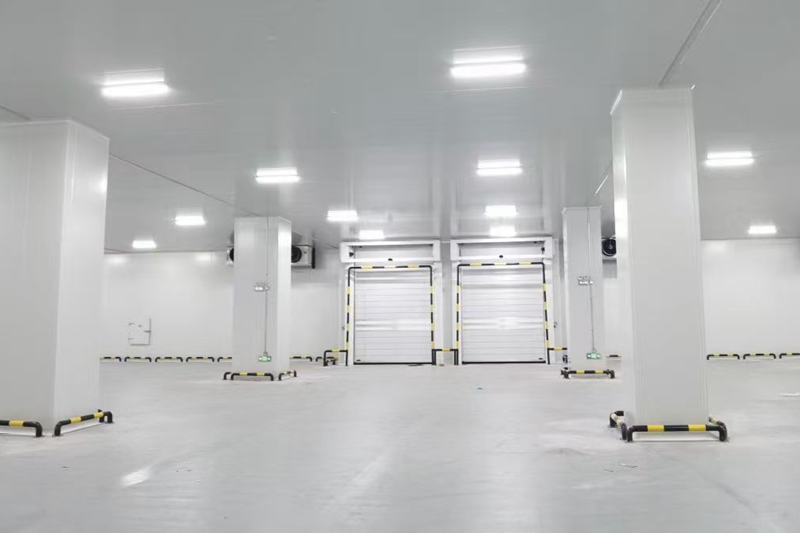
A more reliable budgeting method is to divide the 5,000 m² facility into individual functional areas.
For example, the project may include:
| Functional Area | Main Purpose |
|---|---|
| Fresh produce storage | Long-term or short-term refrigerated storage |
| Pre-cooling area | Removing field heat from incoming products |
| Sorting and packing area | Grading, sorting and packaging |
| Buffer areas | Temporary product holding and transfer |
| Transfer corridors | Connecting storage and operating zones |
| Loading docks | Receiving and dispatch |
| Refrigeration plant room | Housing refrigeration equipment |
| Supporting facilities | Electrical, fire protection and maintenance |
The actual area allocated to each function should be determined from the product mix, storage capacity, daily throughput and operating process.
This approach helps prevent unnecessary construction and ensures that storage areas and supporting facilities are properly coordinated.
Why Should Pre-Cooling Capacity Be Calculated Separately?
For large fruit and vegetable cold storage projects, pre-cooling requirements can have a major effect on refrigeration capacity and investment.
Products may arrive directly from orchards or farms at relatively high temperatures.
If large volumes of warm produce enter the warehouse within a short period, the refrigeration system must handle the additional product cooling load.
The project should therefore distinguish between:
- Static storage capacity
- Daily receiving volume
- Peak receiving volume
- Product entering temperature
- Required pre-cooling time
- Daily dispatch volume
A warehouse designed only around static inventory may not have sufficient refrigeration capacity to handle peak-season product arrivals.
Pre-cooling equipment and conventional storage refrigeration should be evaluated separately and coordinated within the complete engineering design.
How to Optimize the Cost of a 5,000 m² Cold Storage Project
The objective should not simply be to reduce construction costs. A successful project should balance initial investment, operating efficiency and long-term maintenance.
Optimize Temperature Zones
Temperature zones should be determined according to product requirements and storage processes.
Avoid creating unnecessary independent rooms, but do not combine products with incompatible storage conditions merely to reduce construction costs.
Match Refrigeration Capacity to Actual Throughput
Refrigeration capacity should be calculated according to daily receiving volume, incoming product temperature and required cooling time.
Oversized equipment increases initial investment, while undersized equipment may result in poor temperature performance and operational problems.
Improve Insulation and Airflow
Proper insulation, sealed joints and appropriate airflow can reduce heat gain and improve temperature uniformity.
Plan Loading and Unloading Areas
Well-designed loading docks, transfer corridors and buffer areas reduce unnecessary product handling and exposure to ambient temperatures.
Consider Energy and Maintenance Costs
Equipment selection should consider not only purchase price but also energy efficiency, spare parts, maintenance availability and expected service life.
A slightly higher initial investment may be justified when it improves long-term operating performance.
What Information Is Needed for a 5,000 m² Cold Storage Quotation?
To prepare a preliminary engineering design and quotation, provide:
| Project Information | Details Required |
|---|---|
| Total building area | 5,000 m² |
| Main products | Apples / oranges / vegetables / potatoes / other |
| Storage temperature | 0–5°C / other product-specific ranges |
| Storage capacity | Tons or pallets |
| Warehouse clear height | Meters |
| Daily receiving volume | Tons per day |
| Peak-season receiving volume | Tons per day |
| Daily dispatch volume | Tons per day |
| Storage period | Days or months |
| Packaging | Cartons / crates / bins / pallets |
| Pre-cooling | Required / not required |
| Sorting and packing | Required / not required |
| Number of temperature zones | Project-specific |
| Loading docks | Required number |
| Refrigeration configuration | Air-cooled / water-cooled / evaporative |
| Automation | Manual / semi-automatic / automated |
| Project location | City and country |
| Project scope | Cold rooms / refrigeration / complete EPC |
With these details, the engineering team can evaluate the required storage volume, refrigeration capacity, functional layout, equipment selection, electrical requirements and overall project investment.
Request a 5,000 m² Fruit and Vegetable Cold Storage Quote Today
Contact us for a customized 5,000 m² fruit and vegetable cold storage design and quotation based on your product types, storage capacity, temperature requirements, daily throughput, pre-cooling needs and project location.
We provide fruit and vegetable cold storage design, pre-cooling systems, refrigeration equipment, insulated structures, sorting and packing area planning, temperature monitoring, installation, commissioning and complete turnkey EPC solutions for large-scale agricultural cold chain projects.