 Haocool

How large should a cold storage warehouse be to store 900 tons of agricultural products? How much does it cost to build a 900-ton cold storage facility?
When planning a 900-ton agricultural cold storage project, two of the most important considerations are the required building area and total investment. However, both depend on several factors, including product type, storage temperature, warehouse clear height, storage method, pre-cooling requirements and loading facilities.
Different products, such as apples, potatoes, leafy vegetables and meat, have different storage densities and temperature requirements. A 0–5°C fresh produce warehouse also requires a different refrigeration configuration from a -18°C frozen warehouse.
To estimate the cost of a 900-ton cold storage project accurately, the best approach is to calculate the required storage volume first, determine the building area, and then select the appropriate insulation and refrigeration systems.
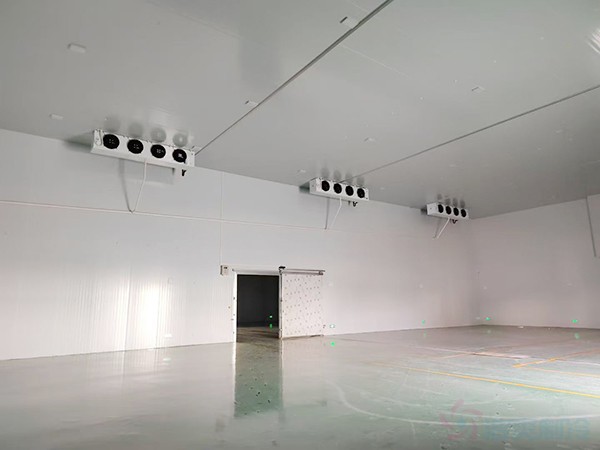
How Much Space Is Needed for a 900-Ton Cold Storage Facility?
The required building area depends mainly on the storage method, usable storage volume, warehouse height and internal layout.
Common commercial storage methods include pallet stacking and pallet racking.
For preliminary planning, a usable storage-volume utilization ratio of approximately 60–75% can be considered, with a clear storage height of around 6–8 meters.
Based on these assumptions, the approximate main warehouse area is:
| Cold Storage Type | Storage Temperature | Estimated Main Warehouse Area |
|---|---|---|
| Fresh produce cold storage | 0–5°C | 800–1,000 m² |
| Frozen food cold storage | Around -18°C | 1,000–1,300 m² |
Frozen warehouses may require more space because of wider operating aisles, different pallet arrangements and additional handling requirements.
Additional Supporting Areas
The main cold storage rooms are not the only spaces required in a commercial facility.
Depending on the project, additional areas may include:
- Refrigeration plant room
- Transfer corridors
- Temperature buffer areas
- Loading and unloading docks
- Pre-cooling rooms
- Sorting and packing areas
- Equipment maintenance areas
These supporting facilities generally add approximately 10–30% to the main warehouse area.
Therefore, the total building area should be determined by considering both storage requirements and the complete operating process.
A well-planned layout can improve storage efficiency, reduce unnecessary energy consumption and simplify warehouse management.
How Much Does a 900-Ton Cold Storage Facility Cost?
The investment required for a 900-ton cold storage facility varies mainly according to storage temperature, refrigeration configuration, insulation specifications and supporting facilities.
Assuming the basic civil construction conditions are already available and a conventional engineering configuration is used, the preliminary investment estimates are:
| Cold Storage Type | Storage Temperature | Approximate Investment |
|---|---|---|
| Fruit and vegetable cold storage | 0–5°C | US$120,000–150,000 |
| Frozen cold storage | Around -18°C | US$165,000–255,000 |
These are indicative project estimates rather than fixed quotations.
The investment may increase when additional requirements are included, such as:
- Pre-cooling systems
- Rapid-freezing equipment
- Sorting and packing areas
- Additional loading docks
- Advanced temperature monitoring
- Automated storage systems
- Electrical capacity upgrades
- More extensive building construction
For larger projects with more comprehensive supporting facilities and specialized equipment, the overall investment can vary considerably. A broader preliminary planning range of approximately US$130,000–300,000 may apply to projects with significantly different configurations and engineering scopes. This broader range should not be directly compared with the standard cold-room estimates above.
What Factors Affect the Cost of a 900-Ton Cold Storage Facility?
Several key components determine the final construction cost.
1. Refrigeration Equipment and System Efficiency
The refrigeration system is one of the largest components of a cold storage investment.
The project cost depends on:
- Compressor brand and energy efficiency
- Refrigeration capacity
- Number and configuration of evaporators
- Condensing equipment
- Defrost method
- Refrigerant piping and valves
- Electrical control systems
A properly selected refrigeration system should match the actual product load and operating conditions.
Simply choosing equipment based on storage tonnage or compressor horsepower may result in excessive initial investment or insufficient cooling performance.
2. Insulated Panels and Moisture Protection
The cold room envelope directly affects temperature stability and long-term electricity consumption.
Important considerations include:
- Insulated panel material
- Panel thickness
- Moisture and vapor-barrier protection
- Panel joint sealing
- Floor insulation
- Cold storage door insulation
Different storage temperatures require different insulation specifications.
A 0–5°C fresh produce cold room and a -18°C frozen warehouse should not automatically use the same insulated panel configuration.
3. Floor Insulation and Construction
Cold storage flooring should be designed according to the operating temperature and loading requirements.
The floor system may include:
- Reinforced concrete
- Thermal insulation
- Vapor barriers
- Moisture protection
- Protective surface finishes
- Joint treatment
For frozen warehouses, floor insulation and appropriate frost-protection measures are particularly important.
If forklifts or heavy handling equipment are used, the floor must also meet the required load-bearing specifications.
4. Cold Storage Doors and Sealing
Doors are another important component of construction cost and operating efficiency.
The design should consider:
- Door dimensions
- Opening frequency
- Insulation performance
- Sealing systems
- High-speed doors where required
- Loading dock arrangements
Frequent door opening can introduce warm air and increase the refrigeration load.
Suitable doors and loading procedures help reduce unnecessary heat infiltration.
5. Electrical and Control Systems
The project may also require:
- Main electrical distribution
- Refrigeration control panels
- Temperature sensors
- Humidity monitoring where required
- Alarm systems
- Remote monitoring
- Cable trays and electrical connections
- Power supply upgrades
If the existing electrical capacity is insufficient, additional power infrastructure may increase the total project investment.
How Much Refrigeration Capacity Is Needed for 900 Tons?
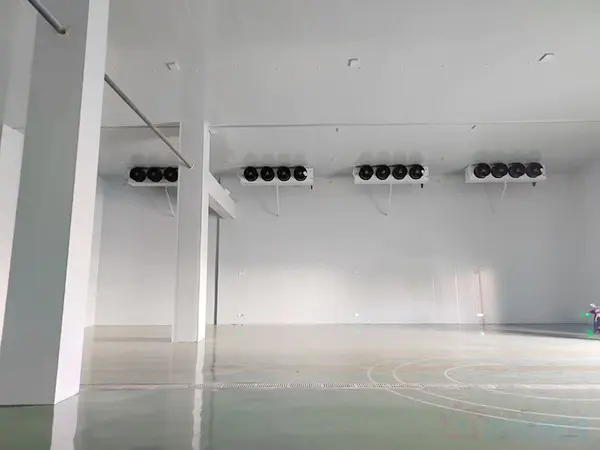
Refrigeration capacity cannot be determined from the 900-ton storage requirement alone.
The refrigeration load should consider:
- Product entering temperature
- Daily receiving volume
- Product cooling requirements
- Daily dispatch volume
- Required pull-down time
- Storage temperature
- Outdoor design temperature
- Building insulation
- Door opening frequency
- Internal equipment heat
- Defrost requirements
For example, a 900-ton fresh produce warehouse receiving pre-cooled products may require substantially less refrigeration capacity than a facility that receives large quantities of warm agricultural products every day.
If the project includes pre-cooling or rapid freezing, these processes should be calculated separately from the refrigeration load required for long-term storage.
How to Optimize the Layout of a 900-Ton Cold Storage Warehouse
A suitable warehouse layout should balance storage capacity, accessibility and refrigeration performance.
Important design considerations include:
- Warehouse clear height of approximately 6–8 meters, subject to the project
- Suitable pallet dimensions
- Storage rack arrangement
- Forklift operating aisles
- Product receiving and dispatch routes
- Evaporator location
- Air circulation space
- Equipment maintenance access
- Loading and unloading areas
The facility should also distinguish between storage rooms and supporting operational areas.
For example, pre-cooling rooms, sorting areas and transfer corridors should be planned according to the actual daily throughput rather than being treated as additional storage capacity.
The goal is to maximize usable storage while maintaining efficient product movement and uniform temperature conditions.
What Information Is Needed for a 900-Ton Cold Storage Quotation?
To prepare an accurate preliminary design and quotation, provide the following information:
| Project Information | Details Required |
|---|---|
| Storage capacity | 900 tons |
| Product type | Apples / potatoes / vegetables / meat / other |
| Storage temperature | 0–5°C / -18°C / other |
| Product entering temperature | °C |
| Daily receiving volume | Tons/day |
| Daily dispatch volume | Tons/day |
| Required storage period | Days / weeks / months |
| Storage method | Floor stacking / pallet racking |
| Pallet dimensions | Length × width × height |
| Maximum pallet weight | kg |
| Clear warehouse height | 6–8 m or project-specific |
| Available building area | m² |
| Pre-cooling | Required / not required |
| Sorting and packing | Required / not required |
| Loading docks | Number of docks |
| Project location | City and country |
| Building condition | Existing / new construction |
| Project scope | Cold room / refrigeration / complete EPC |
With these details, the engineering team can calculate the required storage volume, total building area, refrigeration load, equipment configuration and estimated project investment.
900-Ton Cold Storage Investment and ROI
For a 900-ton cold storage project, the investment analysis should consider more than the initial construction cost.
Important financial factors include:
- Total project investment
- Usable storage capacity
- Annual warehouse utilization
- Daily and annual throughput
- Electricity consumption
- Labor costs
- Maintenance costs
- Storage or rental revenue
- Product loss reduction
- Expected annual operating profit
- Payback period
A seasonal fruit storage facility may have a different operating model from a frozen food distribution warehouse.
The investment return should therefore be calculated according to actual storage utilization, operating expenses, seasonal demand and expected revenue.
Request a 900-Ton Cold Storage Quote Today
Contact us for a customized 900-ton cold storage design and quotation based on your product type, required storage capacity, temperature range, warehouse dimensions, daily throughput and project location.
We provide cold storage design, refrigeration systems, insulated structures, pre-cooling solutions, cold storage doors, electrical and control systems, installation, commissioning and complete turnkey EPC solutions for commercial agricultural and food cold chain projects.