 Haocool

How much cold storage space does a food supplier need? What is the typical cost per square meter for building a food cold storage facility?
The right cold storage size depends on the supplier’s daily sales volume, peak inventory, product mix, stock turnover, delivery schedule and future business plans.
For small and medium-sized food suppliers, a cold storage facility of approximately 100–500 m² may be a practical starting point. Larger food distributors and regional cold-chain operators may require 2,000–5,000 m² or more, depending on their storage capacity and distribution volume.
For preliminary budgeting, a basic food cold storage project may cost approximately US$375–600 per m². This is an indicative planning range rather than a fixed quotation. Actual costs depend on the storage temperature, building conditions, refrigeration system, insulation, electrical requirements, installation scope and project location.
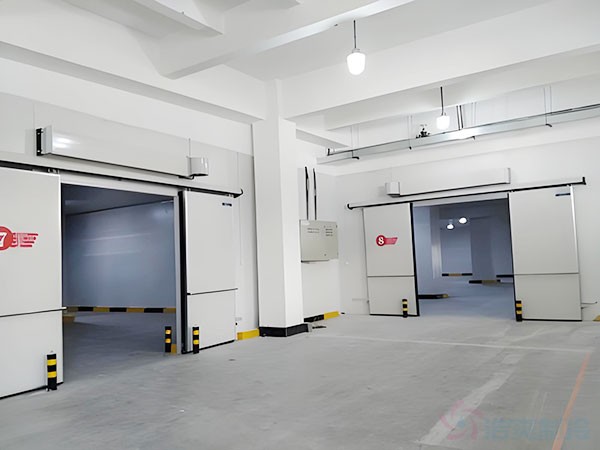
How Much Cold Storage Space Does a Food Supplier Need?
There is no single standard floor area suitable for every food supplier. The required area should be calculated from the quantity of products stored, the number of storage days, delivery frequency and handling requirements.
The following ranges can be used for preliminary planning:
| Food Supplier Type | Indicative Cold Storage Area | Typical Application |
|---|---|---|
| Small local food supplier | 100–200 m² | Restaurants, small wholesalers and local food distribution |
| Medium-sized food supplier | 200–500 m² | Regional distributors, supermarkets and foodservice suppliers |
| Growing distribution business | 500–1,000 m² | Multiple delivery routes and larger product inventories |
| Large regional distributor | 2,000–5,000 m² or more | Wholesale distribution, food processing and multi-temperature logistics |
These are planning examples, not universal industry standards. The actual size should be determined by required storage capacity, inventory turnover, product handling and available building space.
A business with high daily turnover may need less storage space than a supplier holding several weeks of inventory. However, a high-throughput operation may need larger receiving, sorting and dispatch areas even when its stored inventory is relatively small.
How to Calculate the Required Cold Storage Area
The most reliable approach is to start with peak inventory rather than average daily sales.
1. Calculate Peak Inventory
Estimate the maximum quantity of products that must be held at one time.
For example, a supplier selling 10 tons of food per day and maintaining approximately five days of inventory may need to accommodate around 50 tons of products, before adding any allowance for seasonal peaks or delayed deliveries.
2. Determine the Required Storage Volume
The volume depends on the product type, packaging, pallet dimensions and stacking method.
For preliminary planning, the following allowances may be used:
- Fruit and vegetables: approximately 4–5 m³ per ton
- Meat and packaged food: approximately 3–4 m³ per ton
These are approximate planning figures. Bulky packaging, plastic crates, pallet gaps and handling requirements can increase the required storage volume.
3. Allow for Aisles and Handling
The entire cold room cannot be filled with products. Space must also be reserved for:
- Pallet movement
- Forklift or pallet truck access
- Air circulation
- Evaporator clearance
- Receiving and dispatch
- Equipment maintenance
- Safety access
The final layout should balance storage density, operational efficiency and refrigeration performance.
4. Plan for Business Growth
If the supplier expects higher sales volume or additional product categories, the design should consider future expansion.
The project may need additional storage zones, higher racking, more loading capacity or provisions for extending the refrigeration system.
What Temperature Should a Food Supplier’s Cold Storage Use?
Food suppliers often handle several product categories, and these products may require different storage temperatures.
A multi-temperature cold storage facility can separate products according to their storage requirements.
| Storage Application | Typical Temperature | Key Design Considerations |
|---|---|---|
| Fresh fruit and vegetables | Product-specific, often around 0–5°C | Humidity, ventilation and product compatibility |
| Chilled food | Commonly around 0–4°C | Temperature stability and rapid turnover |
| Frozen meat and seafood | Around -18°C or below, depending on requirements | Low-temperature refrigeration and insulation |
| Dairy and other chilled products | Product-specific, often within a chilled range | Temperature control and hygienic handling |
| Pharmaceutical products | Product-specific, such as 2–8°C for certain products | Monitoring, alarms and applicable regulatory requirements |
These ranges are examples rather than universal specifications. The correct temperature must be selected according to the actual products, packaging, storage duration and applicable food-safety or pharmaceutical requirements.
For mixed-product businesses, separate temperature zones are often more practical than storing everything in one room.
Should a Food Supplier Build One Cold Room or Multiple Temperature Zones?
A single room may be sufficient for a supplier handling products with compatible storage requirements.
However, multiple rooms can be a better choice when the business handles a combination of:
- Fresh produce
- Chilled meat
- Frozen meat
- Seafood
- Dairy products
- Other temperature-sensitive goods
Separate rooms allow operators to maintain different temperatures and manage product flows more effectively.
They can also help reduce unnecessary cooling and prevent incompatible storage conditions.
For example, a supplier handling both frozen seafood and fresh vegetables may need a frozen room and a separate fresh-produce room, with appropriate receiving and dispatch arrangements.
For more information about fresh-produce refrigeration and storage design, see our Fruit and Vegetable Cold Storage Solutions.
For meat storage and freezing requirements, explore our Meat Cold Storage Solutions.
For frozen seafood handling and specialized freezing applications, see our Seafood Cold Storage Solutions.
How Much Does Food Cold Storage Cost per m²?
For preliminary budgeting, a basic food cold storage project may be estimated at approximately:
US$375–600 per m²
The actual cost can vary significantly depending on whether the quotation covers only the insulated cold room and refrigeration equipment or a complete warehouse construction project.
The following table illustrates the budget implied by this preliminary unit-cost range.
| Cold Storage Floor Area | Indicative Investment |
|---|---|
| 100 m² | US$37,500–60,000 |
| 200 m² | US$75,000–120,000 |
| 300 m² | US$112,500–180,000 |
| 500 m² | US$187,500–300,000 |
| 1,000 m² | US$375,000–600,000 |
These figures are arithmetic estimates based on the indicative cost per square meter. They are not confirmed market quotations for every country or project type.
A complete new-build facility may cost more if it includes civil construction, foundations, steel structures, loading docks, electrical infrastructure, fire protection, racking, automation, shipping and commissioning.
Before comparing quotations, confirm that each supplier is pricing the same scope of work.
What Factors Affect the Cost per Square Meter?
Several factors determine the final cost of food cold storage construction.
1. Storage Temperature
A fresh-produce room operating around 0–5°C generally has different refrigeration and insulation requirements from a freezer operating at -18°C or below.
Lower-temperature applications typically require more demanding thermal protection and low-temperature refrigeration equipment.
2. Insulated Panels
The insulated envelope may include:
- Wall panels
- Ceiling panels
- Floor insulation
- Vapor barriers
- Sealing systems
- Insulated doors
Panel thickness and material should be selected according to the target temperature, outdoor conditions and expected energy performance.
3. Refrigeration Equipment
A commercial refrigeration system may include:
- Compressors
- Condensers
- Evaporators
- Refrigerant piping
- Expansion valves
- Defrost systems
- Temperature sensors
- Pressure protection
- Control panels
The system must be sized according to the calculated heat load rather than floor area alone.
4. Flooring and Building Structure
Depending on the project, the scope may include reinforced concrete, insulation, vapor barriers, foundations, steel structures, roofing and drainage.
Existing buildings may reduce civil construction costs, but their floor loading, electrical supply, clear height and structural condition must be checked first.
5. Doors and Loading Areas
Door configuration affects both the initial investment and operating costs.
High-throughput suppliers may require sliding cold room doors, high-speed doors, loading docks and other access equipment.
Frequent door opening can also increase heat infiltration and refrigeration demand.
6. Electrical Controls and Monitoring
A commercial cold storage facility may require temperature sensors, alarms, remote monitoring and data recording.
More demanding applications may also require additional refrigeration redundancy, emergency power, automated controls or specific validation documentation.
7. Automation and Racking
Pallet racking, conveyors, shuttle systems and automated storage can increase the initial investment while improving storage density and handling efficiency.
The right configuration depends on warehouse height, throughput, labor requirements and expected return on investment.
How to Reduce Cold Storage Construction Costs
The goal is not simply to minimize the initial purchase price. A well-designed cold storage facility should also maintain product quality, limit energy consumption and support efficient daily operations.
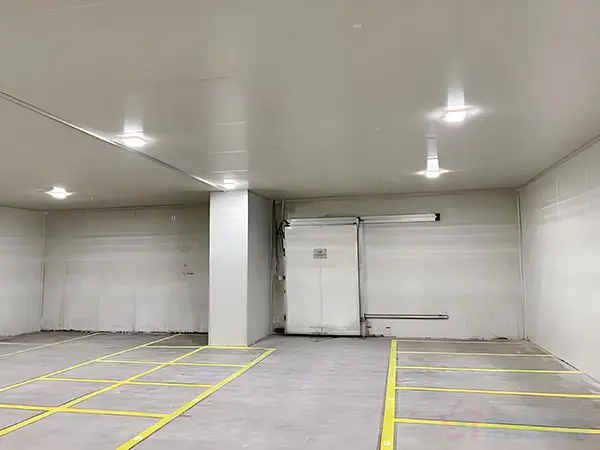
Optimize the Layout
Use suitable room dimensions, pallet arrangements and aisle widths to improve storage capacity without creating unnecessary circulation space.
Select the Correct Refrigeration Capacity
Oversized equipment increases capital expenditure, while undersized equipment may fail to maintain the required temperature.
The refrigeration system should be designed around product load, incoming temperature and daily throughput.
Improve Thermal Insulation
Proper insulation and well-sealed joints reduce heat gain and help maintain stable room temperature.
Reduce Door Heat Infiltration
Suitable doors and loading procedures can reduce unnecessary warm-air entry, particularly in frozen storage areas.
Match Automation to Operating Needs
Automation should be evaluated based on the number of pallet movements, daily throughput, labor cost and warehouse utilization.
A manual system may be sufficient for a small supplier, while a high-throughput regional distribution center may benefit from a more automated solution.
What Information Is Needed for a Food Cold Storage Quotation?
To prepare a preliminary design and quotation, provide the following information:
| Project Information | Details Required |
|---|---|
| Business type | Foodservice supplier / wholesaler / supermarket distributor |
| Required floor area | m² |
| Storage capacity | Tons or pallets |
| Product categories | Fruit / vegetables / meat / seafood / dairy / other |
| Storage temperature | °C for each zone |
| Product entering temperature | °C |
| Daily receiving volume | Tons or pallets per day |
| Daily dispatch volume | Tons or pallets per day |
| Storage period | Days or weeks |
| Packaging | Cartons / crates / pallets / bins |
| Clear room height | m |
| Storage method | Floor stacking / racking / automated |
| Project location | City and country |
| Building condition | Existing building / new construction |
| Automation | Manual / semi-automatic / automated |
| Project scope | Cold room / refrigeration / complete EPC |
With these details, the engineering team can estimate the required storage volume, refrigeration load, room layout, equipment configuration, electrical demand and overall project investment.
Food Supplier Cold Storage Investment and ROI
For food suppliers, the economic value of a cold storage facility depends on more than construction cost.
A practical investment analysis should consider:
- Total initial investment
- Usable storage capacity
- Annual facility utilization
- Product throughput
- Electricity consumption
- Labor and handling costs
- Maintenance costs
- Product loss reduction
- Revenue from distribution or storage services
- Expected annual operating profit
- Payback period
A smaller facility with high utilization may perform better financially than a larger warehouse that is underused.
The final investment decision should therefore be based on inventory requirements, customer demand, operating costs and expected revenue rather than floor area alone.
Request a Food Supplier Cold Storage Quote Today
Contact us for a customized food supplier cold storage design and quotation based on your product categories, storage capacity, temperature requirements, daily throughput and project location.
We provide cold storage design, refrigeration systems, insulated structures, multi-temperature storage solutions, temperature monitoring, installation, commissioning and complete turnkey EPC solutions for commercial food distribution and cold-chain projects.