 Haocool

A 4,000m² multi-temperature cold chain logistics center is the “sweet spot” for regional distributors, export hubs, and e-grocery fulfillment centers. It’s large enough to achieve economies of scale, yet manageable enough to build within a reasonable budget. But what does it really cost—and what do you get for your investment?
This guide provides a complete breakdown of costs, capacity planning, design considerations, and real-world ROI analysis.
What Can a 4,000m² Cold Chain Logistics Center Actually Store?
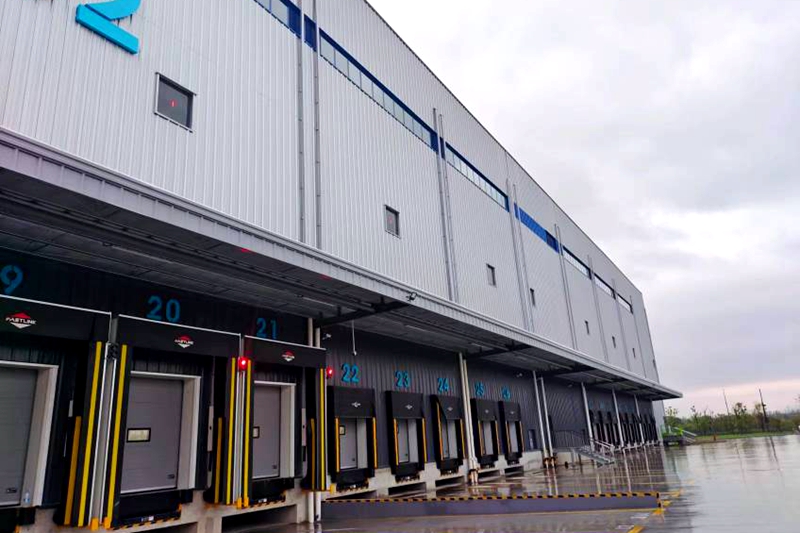
A 4,000m² facility with 5.0m clear height provides approximately 20,000m³ of usable volume. Storage capacity varies by product density and racking system:
| Parameter | Specification |
|---|---|
| Total Floor Area | 4,000 m² (~43,000 sq ft) |
| Clear Height | 5.0 m |
| Usable Volume | ~20,000 m³ |
| Total Storage Capacity | 3,600 – 3,800 metric tons (mixed goods) |
| Standard Pallet Positions | 2,500 – 3,000 (depending on racking system) |
Typical Zone Layout
| Zone | Area | Temperature | Typical Products | Capacity |
|---|---|---|---|---|
| Chilled Zone | ~1,500 m² | 0–4°C | Leafy greens, dairy, fresh produce | 1,200–1,400 tons |
| Frozen Zone | ~1,500 m² | -18°C | Meat, seafood, frozen ready meals | 1,400–1,600 tons |
| Ambient Staging | ~1,000 m² | Ambient | Sorting, packing, temporary storage | — |
Additional spaces include pre-cooling areas, loading docks with insulated dock seals, and an insulated corridor for seamless workflow.
Total Investment: $630,000 – $720,000 USD
A fully installed, turnkey 4,000m² multi-temperature cold chain logistics center—including insulation, refrigeration, flooring, doors, and control systems—typically costs $630,000–$720,000 USD.
💡 Price per square meter: $158–$180/m². This is significantly lower than U.S. market benchmarks ($130–$350/sq ft ≈ $1,400–$3,770/m²) due to:
- Lower manufacturing costs in China
- Using existing warehouse shells (saving 30–40% vs. ground-up construction)
- Different market pricing structures
Detailed Cost Breakdown
| Cost Category | Share | Estimated Cost | Key Specifications |
|---|---|---|---|
| Insulation Panels | 25–30% | ~$175,000 | 100–150mm PU panels, zone-dependent thickness, food-grade steel facing |
| Refrigeration System | 30–35% | ~$220,000 | Bitzer 240HP water-cooled screw compressor (3-unit parallel system) |
| Floor System | 10–12% | ~$75,000 | XPS insulation + reinforced concrete (forklift-rated, frost-heave protection) |
| Electrical & Controls | 10–12% | ~$75,000 | Centralized PLC with zone monitoring, alarms, and energy management |
| Doors & Dock Equipment | 5–8% | ~$40,000 | Insulated high-speed doors, dock levelers, insulated dock seals |
| Installation & Commissioning | 8–10% | ~$60,000 | On-site build, system testing, operator training |
| Total | 100% | $630,000–720,000 | ✅ Everything needed to operate day one |
What Determines the Final Price?
- Number of temperature zones: Dual-zone vs. triple-zone vs. four-zone
- Equipment brand: Bitzer/Refcomp/Copeland (premium) vs. local brands
- Automation level: Basic PLC vs. full warehouse control system (WCS)
- Site conditions: Using existing shell vs. ground-up construction
- Climate requirements: Hot climates require thicker insulation and higher-capacity refrigeration
Why a 240HP Parallel Compressor System?
The 240HP Bitzer water-cooled screw compressor system (3 units in parallel) is designed for 24/7 logistics operations:
- Redundancy: If one unit fails, the others keep running—critical for frozen storage
- Efficiency: Water-cooled systems are 15–20% more efficient than air-cooled for large facilities
- Load matching: Parallel system can run 1, 2, or 3 compressors depending on cooling demand
⚠️ Warning: A single-compressor system may cost less upfront but creates a single point of failure. For a 4,000m² logistics center serving multiple customers, the reliability of a parallel system is essential.
Key Design Considerations for a 4,000m² Facility
Multi-Temperature Zoning
Different temperature zones require careful separation to prevent thermal crossover. Key design elements include:
- Insulated partitions: Minimum 100mm PU panels between zones
- Temperature buffer zones: Small transition areas between hot and cold zones
- Separate evaporators: Each zone has its own evaporator and temperature controls
- Independent airflow: Air from different zones never mixes
Floor System: Preventing Frost Heave
Frozen zones require specialized floor construction:
- XPS insulation layer: 100–150mm below the concrete slab
- Reinforced concrete: Designed for forklift traffic (minimum 150mm thickness)
- Frost protection: Electric trace heating or glycol circulation in the insulation layer
- Load-bearing capacity: Must support heavy pallet racking and material handling equipment
Loading Dock Design
Efficient loading and unloading is critical for logistics centers:
- Insulated dock seals: Minimize temperature loss during loading/unloading
- Dock levelers: Adjustable platforms for different truck heights
- Rapid-roll doors: Minimize open time during vehicle movement
- Separate receiving and shipping areas: Avoid cross-traffic
Airflow & Temperature Uniformity
- Ceiling-mounted evaporators: DL/DD/DJ series units per zone
- Proper air distribution: No direct cold air on products to avoid localized freezing
- Temperature monitoring: Multiple sensors per zone for ±1°C accuracy
Real-World ROI: Cold Chain Hub in Tashkent, Uzbekistan

A national food distributor in Uzbekistan built a 4,000m² multi-zone cold logistics center to serve supermarkets across Central Asia.
Project Details
| Metric | Value |
|---|---|
| Total Investment | $685,000 USD |
| Facility Type | Multi-zone (chilled + frozen + ambient staging) |
| Construction Method | Built inside an existing steel warehouse |
| Capacity | 3,700 tons of mixed goods |
Results
| Metric | Before | After |
|---|---|---|
| Number of Warehouses | 3 separate facilities | 1 integrated hub |
| Spoilage Rate | 18% | 5% |
| Delivery Lead Time | Baseline | 40% reduction |
| ROI Timeline | — | 22 months |
How the ROI Was Achieved
- Reduced spoilage from 18% to 5%: Saving 13% of total product value annually
- Consolidated 3 warehouses into 1: Reduced rent, labor, and transportation costs
- 40% faster delivery: On-site sorting eliminated intermediate handling
- Expanded customer base: Faster delivery enabled serving more supermarkets
Operating Costs & Total Cost of Ownership (TCO)
Energy Consumption
Cold storage facilities are energy-intensive. For a 20,000m³ facility, estimate:
- Annual energy consumption: 180–250 kWh per m³ of refrigerated volume
- Monthly energy cost: Varies by local electricity rates
- Energy-saving strategies:
- High-efficiency compressors (screw vs. reciprocating)
- LED lighting with motion sensors
- Night-time operation for peak efficiency
- Proper insulation maintenance
Maintenance Costs
| Item | Frequency | Estimated Annual Cost |
|---|---|---|
| Compressor service | Annual | $3,000–5,000 |
| Evaporator cleaning | Quarterly | $2,000–4,000 |
| Refrigerant top-up | As needed | $1,000–3,000 |
| Door seals & gaskets | Bi-annual inspection | $1,000–2,000 |
| Control system updates | Annual | $1,000–2,000 |
| Total Maintenance | — | $8,000–16,000/year |
Total Cost of Ownership (10-Year Model)
| Cost Category | Estimated 10-Year Total |
|---|---|
| Initial Investment | $630,000–720,000 |
| Energy (10 years) | $400,000–600,000 |
| Maintenance (10 years) | $80,000–160,000 |
| Total TCO | $1.1–1.5 million |
How to Choose the Right Supplier for a 4,000m² Facility
What to Look For
| Criteria | Why It Matters |
|---|---|
| Experience with 4,000m²+ projects | Large facilities have different design requirements than small cold rooms |
| Multi-temperature expertise | Must demonstrate ability to design and build 3+ temperature zones |
| Brand-name components | Bitzer, Refcomp, Copeland, Danfoss ensure reliability and serviceability |
| Turnkey capability | Single contract for design, manufacturing, installation, commissioning |
| Overseas project experience | Familiar with export logistics, customs, and international standards |
| After-sales support | On-site installation guidance, remote monitoring, technical support |
| References & case studies | Ask for similar-scale projects and client testimonials |
Red Flags to Avoid
- No experience with multi-zone facilities: Single-zone experience doesn’t translate
- Vague pricing: “All-inclusive” with hidden exclusions (shipping, installation, training)
- No physical factory or office: May be a trading company, not a manufacturer
- Cannot provide temperature stability guarantee: ±1°C is the minimum standard
- Refuses to share case studies or references: Lack of proven track record
Frequently Asked Questions
Q1: What is the typical ROI period for a 4,000m² cold chain logistics center?
Based on industry data, most facilities achieve ROI in 18–24 months. The Tashkent case study achieved ROI in 22 months. ROI depends on utilization rate, product value, and operational efficiency improvements.
Q2: Does the $630,000–720,000 price include land and building construction?
No. The price assumes an existing warehouse shell—it covers insulation, refrigeration, flooring, doors, controls, and installation. Land acquisition and building construction (if building from scratch) are additional costs.
Q3: Can I build the facility in phases?
Yes. Many clients start with one temperature zone and expand later. However, phased construction requires careful planning of the overall layout to accommodate future expansion.
Q4: How much does it cost to operate a 4,000m² facility annually?
Energy is the largest operating cost. For a 20,000m³ facility, estimate 180–250 kWh per m³ annually. At $0.10–0.15/kWh, annual energy costs range from $360,000–750,000. Maintenance adds approximately $8,000–16,000/year.
Q5: Can different temperature zones share the same refrigeration system?
No. Different temperature zones require separate evaporators and expansion valves to maintain different setpoints. However, they can share the same compressor plant (parallel system) with different suction pressure groups.
Q6: What happens if the power goes out?
A properly designed facility includes backup power provisions. For critical frozen storage, a diesel generator or UPS system is recommended to maintain temperature during outages.
Q7: How long does construction take?
For a 4,000m² facility using an existing shell, typical construction takes 8–12 weeks from material arrival to commissioning. Ground-up construction takes longer (16–24 weeks).
Ready to Invest?
A 4,000m² cold chain logistics center is a proven investment for regional distributors, export hubs, and e-grocery fulfillment centers. With upfront costs of $630,000–720,000 and typical ROI in 18–24 months, it’s one of the most cost-effective ways to build scalable cold chain infrastructure.
Next steps:
1. Define your product mix and required temperature zones
2. Assess your site (existing shell or ground-up)
3. Determine your target markets and quality requirements
4. Request a site-specific quote from a supplier with large-scale experience
The storage parameters provided above are for reference only. Optimal cold room conditions vary depending on product type, packaging, climate, and operational requirements. Consult with a cold storage specialist for a customized solution.