 Haocool

Author: Wang Hao, Senior Food Cold Chain EPC Engineer
10 years turnkey design experience for bakery, meat, fruit and prepared food factory cold storage. Familiar with GB 50072-2021 Cold Storage Design Standard, GB 51440 Construction & Acceptance Standard and HACCP food safety specifications, completed hundreds of food processing cold warehouse projects across Southeast Asia and China.
Food cold storage is not only a simple insulated warehouse; it is a complete low-temperature production & logistics facility that must meet food hygiene, energy saving and long-term stable storage requirements. Improper envelope design (thin insulation, broken vapor barrier, unhandled thermal bridges) will cause permanent condensation, mold growth, 30%+ higher electricity cost and mass food spoilage.
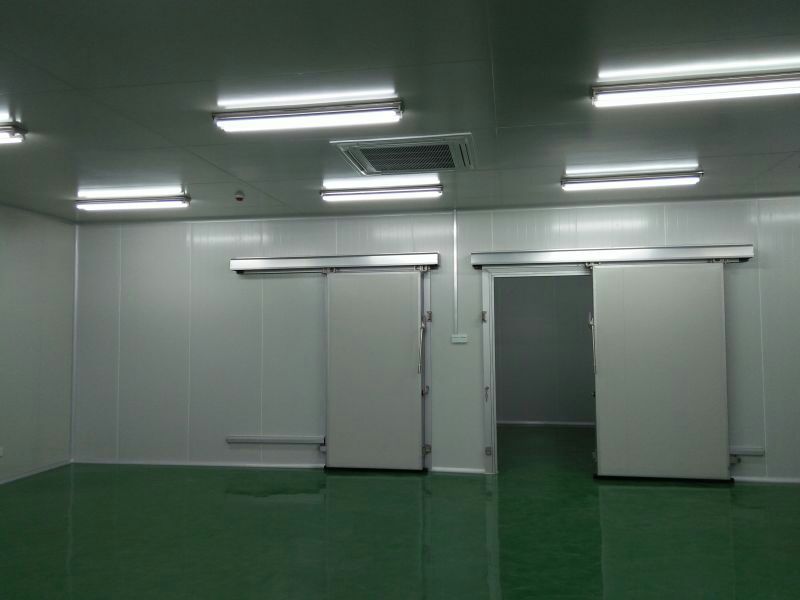
1 Mandatory Insulation Panel Matching By Storage Temperature (GB 50072 Standard)
Insulation thickness directly determines cooling load and annual power consumption, differentiated configuration for fresh / frozen / blast freezer zones:
| Cold Room Type | Constant Temp Range | Minimum PU Panel Thickness | Thermal Conductivity Requirement | Core Application |
|---|---|---|---|---|
| Fresh Chiller | 0 ~ +5℃ | 100mm B1 flame retardant PUR | λ ≤0.022 W/(m·K) | Fruits, dairy, baked semi-finished goods |
| Deep Freezer | -18 ~ -22℃ | 150mm B1 flame retardant PUR | λ ≤0.020 W/(m·K) | Frozen meat, seafood, finished quick-frozen food |
| Blast Freezer | -30 ~ -40℃ | 200mm ultra-thick PUR | λ ≤0.019 W/(m·K) | Instant quick-freezing production line |
Envelope Construction Rules
- All wall, ceiling and floor panels adopt tongue-and-groove splicing with full food-grade anti-cold-bridge sealant to eliminate gap heat leakage;
- Inner wall adopts smooth 0.5mm stainless steel / coated steel with 50mm inner arc corners for easy HACCP disinfection, no mold dead angles;
- Roof surface use light reflective coating to reduce solar heat absorption in tropical regions.
2 Vapor Barrier Full Construction Specification (Core Anti-Condensation Measure)
National Mandatory Rule (GB 50072 Clause 4.4.1)
When temperature difference between two sides of insulation ≥5℃, continuous vapor barrier must be laid on the high-temperature warm side of insulation layer, to block water vapor infiltration into foam core.
Complete Closed Construction Process
- Wall & Ceiling: 0.15mm thick PE double-layer vapor barrier, fully overlap all panel joints, seal all pipe / suspension hole penetrations;
- Floor System: XPS anti-freeze base + upper/lower double vapor barrier, fully connected with wall vapor layer without break points;
- Special Treatment For Cooling / Freezing Partition Walls: Lay vapor barrier on both sides of insulation to prevent two-way moisture penetration;
Consequence Of Missing Vapor Barrier
Water vapor accumulates inside PU panels, foam loses insulation efficiency by 40%+, wall surface sweats, mold grows on food packaging, triggering HACCP audit failure.
3 Full Thermal Bridge Elimination Design (All High-Risk Nodes Covered)
Thermal bridges are heat leakage points caused metal structural parts penetrating insulation; all below positions need dedicated isolation measures:
1. Ceiling Suspension Bolts: Adopt nylon thermal insulation gaskets, fully seal hole edges with anti-condensation glue;
2. Steel Columns & Beams: Wrap 100mm PU insulation around column body from ground to ceiling, eliminate metal heat conduction channel;
3. Pipeline & Cable Penetrations: Seal gaps with closed-cell foam insulation + vapor barrier wrapping;
4. Cold Door Frames: Install full-length thermal break strips between metal frame and insulation panels;
5. Floor Expansion Joints: Fill insulation cotton and double vapor barrier to avoid ground cold transfer.
Design Advantage
Full thermal bridge treatment cuts annual power consumption by 18–25% and eliminates wall surface dripping water.
4 Exclusive Functional Zoning For Modern Food Processing Cold Storage
Different from simple agricultural cold rooms, food factories require separated production & storage flow to avoid cross-contamination, following HACCP raw/finished separation rules:
1. Receiving Pre-Cool Zone (10~15℃): Rapidly eliminate field heat of raw fruits / meat within 4–12h;
2. Fresh Raw Material Warehouse (0~5℃): Independent storage of unprocessed ingredients;
3. Blast Freezing Workshop (-35℃): Continuous quick-freezing for finished food;
4. Finished Frozen Product Zone (-18℃): Palletized long-term storage, separated from raw materials;
5. Sorting & Packaging Buffer Hall (8~12℃): Low-frequency temperature fluctuation during picking;
6. Closed Loading Dock (10℃): Equipped air curtain doors and hydraulic lifting platforms to cut cold loss during delivery.
Layout Principle
Adopt one-way production flow: Raw material incoming → pre-cooling → processing → freezing → finished storage → outbound, avoid cross-flow of raw and cooked food.
5 Supporting Facility Mandatory Configuration For Food Cold Storage
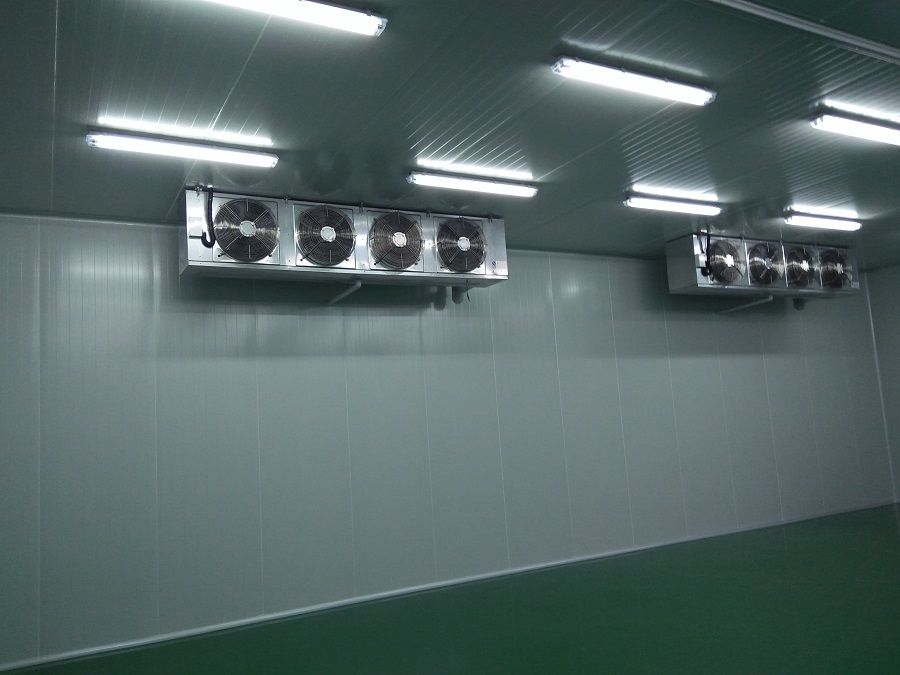
- Air Curtain Cold Doors: Install at all cargo access points to block hot air inflow, reduce temperature fluctuation during loading;
- Anti-Freezing & Anti-Slip Floor: Thick XPS base + wear-resistant epoxy, with slight slope drainage for daily cleaning water;
- Low-Speed Anti-Dehydration Air Coolers: Avoid strong wind causing fruit / baked goods weight loss;
- Redundant Refrigeration Unit: One-main-one-standby compressor for finished product warehouse, prevent batch scrap during equipment failure;
- 5-Year Non-Editable Temperature Humidity Data Logger: Meet food safety supervision traceability audit.
6 8 Common Envelope Design & Construction Mistakes
- Omit continuous vapor barrier for large temperature difference zones → Panel internal damp, permanent condensation
- Use ordinary iron suspension bolts without insulation gaskets → Ceiling dripping, high power cost
- Thin 80mm panels for -18℃ freezer → Long-term unit overload, frequent temperature overrun
- No inner arc wall corners → Mold growth, fail HACCP inspection
- Skip closed loading dock → 30% cold loss during daily loading & unloading
- Mix raw and finished food in one cold room → Cross-contamination hidden danger
- Unsealed pipeline penetration holes → Warm air infiltration, frost block air coolers
- Single refrigeration unit without backup → Power-off risk of full batch food loss
7 Measurable Energy-Saving Benefits Of Standardized Design
Complete set of standardized insulation + vapor barrier + thermal bridge treatment brings stable long-term cost reduction:
1. Reduce annual refrigeration electricity expenditure by 20–30% compared to shoddy simple cold rooms;
2. Food spoilage loss controlled below 2.5% (ordinary unstandardized warehouse up to 12%);
3. Pass all local food safety and fire acceptance without rectification records.
8 FAQ For Food Factory Infrastructure & Cold Storage Contractors
Q1 What’s the core GB rule for vapor barrier laying?
A When indoor and outdoor temperature difference ≥5℃, continuous vapor barrier must be laid on the warm high-temperature side of all insulation layers, wall and floor vapor layers must be fully connected without gaps.
Q2 What insulation thickness do I need for -18℃ frozen food warehouse?
A Minimum 150mm B1 flame retardant PU panel; blast freezing workshop below -30℃ needs 200mm ultra-thick insulation to avoid overload operation.
Q3 Why closed loading dock is mandatory for large food factories?
A Open direct doors lead massive hot air pouring in every time trucks unload, causing heavy frost on evaporators and huge cold loss, raising monthly power bills significantly.
Q4 What sanitation design is required to meet HACCP?
A All internal wall corners adopt 50mm arc transition, smooth non-absorbent panel surface, no concave dead corners for mold reproduction, easy daily disinfection and cleaning.
Custom Food Factory Cold Storage Design Inquiry
If you need HACCP & GB compliant cold storage layout drawing for bakery, meat, prepared food and fruit processing plants, provide storage temperature range and daily processing output to get free insulation scheme and full turnkey quotation.