 Haocool

Author: Wang Hao, Senior Commercial Refrigeration Engineer
10 years dedicated modular walk-in cold storage design experience for chain restaurants, hotels and central catering kitchens. Familiar with GB 50072 Cold Storage Standard, GB 31654 Catering Sanitation Norm and HACCP food safety specifications, completed hundreds of catering cold room turnkey projects worldwide.
Walk-in cold rooms (combination cooler & freezer) are mandatory food safety equipment for restaurants, hotels and catering central kitchens. Improper design, cheap insulation or mismatched refrigeration units will lead to frequent temperature fluctuation, massive food spoilage, high monthly electricity bills and failure to pass market supervision HACCP inspection.
1 HACCP Compliant Temperature Zoning Standard For Kitchen Cold Rooms
Different food categories have strict fixed temperature & fluctuation limits complying with FDA and domestic catering hygiene standards:
| Storage Category | Target Temp | Allowable Fluctuation | Controlled RH | Main Storage Goods |
|---|---|---|---|---|
| Fresh Fruits & Leaf Vegetables | 0–5℃ | ≤±0.8℃ | 90–95% | Cabbage, citrus, melon |
| Seafood & Raw Aquatic Products | 0–2℃ | ≤±0.5℃ | 88–92% | Fish, shrimp, shellfish |
| Raw Meat & Poultry Freezer | -18~-22℃ | ≤±1℃ | ≤85% | Frozen beef, pork, chicken |
| Ready-to-Eat Cooked Dishes | 0–3℃ | ≤±0.5℃ | 85–90% | Cold dishes, marinated food |
| Bakery & Chocolate Prep Room | 12–16℃ | ≤±1℃ | 75–82% | Dough, cream, chocolate raw material |
Core Compliance Rule: Separate independent cold chambers for raw and cooked food, forbid mixed storage to avoid cross-contamination during inspection.
2 Scientific Capacity & Internal Layout Calculation
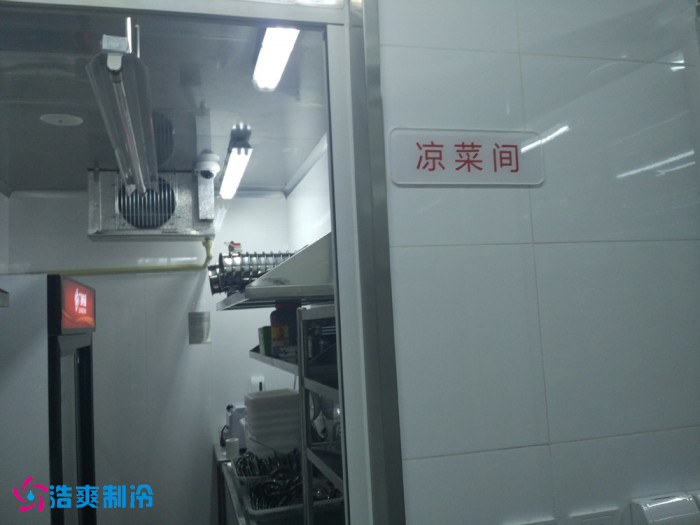
Real shot of the restaurant kitchen cold storage room
Storage tonnage must deduct aisle, pallet rack and cold air cooler reserved space, based on 3–7 days average food consumption of catering stores:
| Cold Room Floor Area | Usable Effective Storage Ton | Suitable Business Scale | Layout Requirement |
|---|---|---|---|
| 10–20 ㎡ | 3–6 tons | Small café, single local restaurant | Single-sided stainless shelf, 1.2m main aisle |
| 30 ㎡ | 10–15 tons | Medium chain restaurant, boutique hotel | Double-sided rack, central passage ≥1.5m |
| 100 ㎡ | 40–55 tons | Catering central kitchen, large resort hotel | Pallet stacking, forklift passage ≥2.5m |
Layout Mandatory Standards:
1. All shelves adopt 304 food-grade stainless steel, anti-rust & easy daily disinfection;
2. Reserve 300mm maintenance gap beside ceiling air coolers;
3. Cold room doors install air curtains to block hot air inflow during frequent opening;
4. Internal walls adopt 50mm inner arc corner design for HACCP easy cleaning.
3 Kitchen Installation Site Selection Mandatory Rules
- Location Priority: Adjacent kitchen processing area or goods unloading platform, shorten material handling distance;
- Environment Restriction: Keep away stove, boiler and high-temperature flue (ambient heat increases power consumption by 25%+);
- Ground Condition: Original floor must be flat and load-bearing ≥3 tons/㎡, add XPS anti-freeze insulation layer for freezer area;
- Ventilation Requirement: Condenser outdoor placement, reserved natural ventilation space to avoid overheating in summer;
- Modular Advantage: Standard PU modular panels without complicated civil engineering, can be disassembled and relocated if store moves.
4 2026 Full Turnkey Cost Breakdown (USD, Excluding Civil & Electric Transformation)
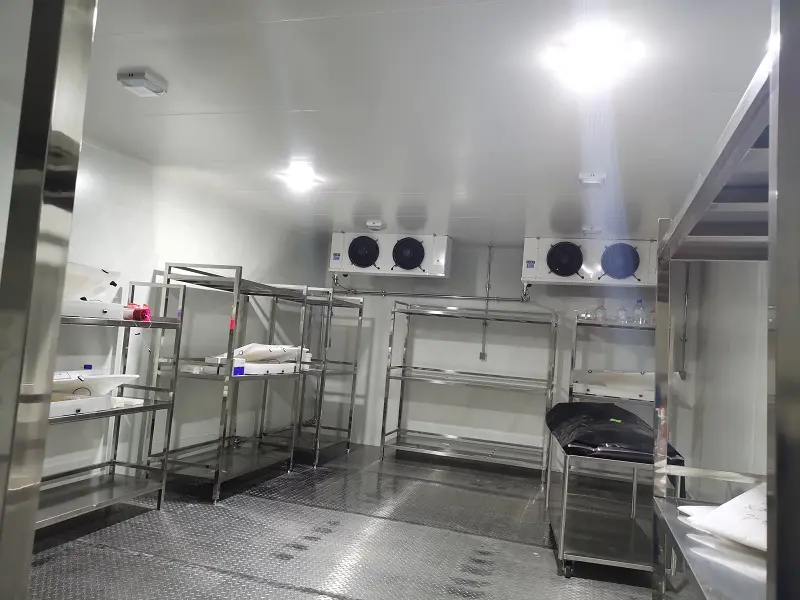
Real shot of the restaurant kitchen cold storage room
Prices based on food-grade B2 flame retardant PU panels, domestic variable frequency compressors, basic temperature recording system; import brand units or B1 fire panels add 15–30% cost.
| Cold Room Type | Per Square Meter Reference Price | Complete 30㎡ Budget | Complete 100㎡ Budget |
|---|---|---|---|
| 0–5℃ Fresh Cooler | $300 – 400 | 9,000–11,500 | 30,000–40,000 |
| -18℃ Deep Freezer | $600 – 900 | N/A | 55,000–65,000 |
| Combo Cooler + Freezer Partition | $450 – 700 | 13,500–21,000 | 48,000–68,000 |
Cost Core Components Split:
1. PU Insulation Panels (35–45%): 100mm for cooler, 150mm for freezer; thin panels lead to 30% higher power bill yearly;
2. Refrigeration Unit (30–40%): Variable frequency model saves 20–30% monthly electricity vs fixed frequency;
3. Electrical & Monitoring System (10–18%): Independent circuit + 7-year non-editable temperature log for food inspection;
4. Installation & Auxiliary Parts (15–22%): Cold air curtain, drainage heating wire, stainless shelves, sealing glue.
5 Core Construction & HACCP Compliance Design Points
- Anti-Cold Bridge Treatment: All wall, floor, column joints fully sealed with food-grade glue, metal supports add insulation gaskets to stop condensation;
- Drainage System: Sloped drain pipe with U water trap, freezer area equips self-limiting heating cable to prevent pipeline icing;
3 Electrical Standard: Independent power supply circuit with overload & leakage protection, low-temperature IP54 waterproof lights inside warehouse;
4 Monitoring Configuration: 24h real-time temperature sensor, SMS over-limit alarm, automatic data storage to meet regulatory traceability demand;
5 Fire Protection: B1/B2 flame retardant PU material, fire escape lock installed on cold room door for staff safety.
6 Long-Term Operational Benefits For Restaurant Operators
- Cut food spoilage loss from 12–18% down to below 4% via stable constant temperature storage;
- Meet global HACCP & local market food safety audit standards, avoid business suspension penalty;
- Variable frequency refrigeration + thick insulation reduce monthly electricity expenditure by 20–30%;
- Standardized classified storage simplifies inventory management, improve kitchen picking efficiency during peak dining hours.
7 Most Common Procurement & Construction Pitfalls
- Cut insulation thickness to lower upfront cost → Severe cold leakage, year-round high power consumption;
- Accept refurbished second-hand compressors → Frequent breakdown during dinner peak, batch food loss;
- Omit air curtain buffer doors → Frequent temperature surge inside warehouse, accelerate food spoilage;
- Ignore freezer floor anti-freeze insulation → Ground frost heave, crack after one winter;
- No independent power loop → Kitchen stove overload triggers cold room power outage;
- Without temperature data logger → Fail food safety inspection directly.
8 FAQ For Restaurant & Hotel Investors
Q1 What size cold room does a 50-seat small restaurant need?
A 10–15㎡ combo cold room (fresh 0–5℃ + small -18℃ freezer) is sufficient for 3–5 days raw material stock.
Q2 Is B1 fire-rated PU panel necessary for hotel kitchen cold storage?
A Large hotels and central kitchens over 50㎡ must adopt B1 flame retardant panels to pass fire acceptance; small restaurants can select B2 to control budget.
Q3 How long is the investment payback cycle of catering cold room?
A Average payback 10–16 months, mainly saved from food waste loss and off-season bulk purchasing price advantage.
Q4 Can modular cold rooms be disassembled and moved to new stores?
A Yes, standard PU modular panels are detachable, relocation labor cost only accounts for 30% of new construction expense.
Q5 What inspection documents need to be reserved after cold room completion?
A Full temperature mapping test report, equipment certificate, 7-year temperature data storage record for food regulatory spot check.
Custom Catering Cold Room Inquiry
If you plan to build walk-in cooler & freezer for single restaurant, chain hotel or central kitchen, provide store daily passenger flow, required storage area and target food types, we can send free layout drawing and itemized detailed quotation.