 Haocool

In the rapidly growing pre-prepared food industry, cold storage is not just a room — it is the backbone of food safety, production efficiency, and supply chain reliability. A poorly designed cold room can lead to temperature fluctuations, cross-contamination, product spoilage, and costly rework. A well-designed one, on the other hand, supports smooth workflow, extends shelf life, and reduces energy waste over the long term.
Why Cold Room Design Matters in Pre-Prepared Food Production
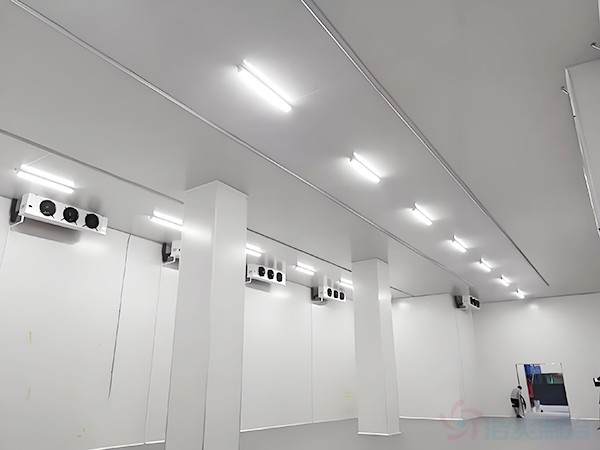
Pre-prepared foods — whether ready-to-cook, ready-to-heat, or fully cooked — are highly sensitive to temperature and handling conditions. Unlike raw produce or dry goods, these products often pass through multiple processing stages before reaching the consumer. Each stage presents an opportunity for quality loss or contamination if the cold chain is not properly maintained.
A well-planned cold room design addresses three core priorities:
- Food safety: Preventing bacterial growth and cross-contamination through proper zoning and temperature control.
- Operational efficiency: Ensuring smooth product flow from raw material receipt to finished goods dispatch.
- Energy performance: Reducing long-term operating costs through proper insulation, equipment sizing, and system integration.
Design Standards for Pre-Prepared Food Cold Rooms
Cold rooms in pre-prepared food facilities must meet strict hygiene and safety standards. The design should align with general food hygiene regulations and HACCP (Hazard Analysis and Critical Control Points) principles.
Key design standards include:
- Materials: Interior surfaces should be made of corrosion-resistant, easy-to-clean materials such as stainless steel. Wall panels, flooring, and ceiling systems must be smooth, seamless, and capable of withstanding regular cleaning and sanitisation.
- Sanitation-friendly construction: All joints, corners, and penetrations should be sealed to eliminate dirt traps. Floor drains should be sloped to prevent standing water, and wall-to-floor junctions should be coved for easy cleaning.
- Thermal performance: Insulation panels must have adequate thickness and fire-retardant ratings to maintain stable temperatures while minimising energy loss.
- Compliance: The design must comply with local food safety regulations and industry best practices for cold chain management.
Temperature and Humidity Guidelines by Product Type
Different pre-prepared food categories require different storage conditions. A single cold room rarely fits all needs. The design should include separate zones based on product type and processing stage.
| Product Category | Recommended Temperature Range | Humidity Control |
|---|---|---|
| Chilled ready meals | 0°C to 4°C | 85–90% RH |
| Frozen ready meals | -18°C to -20°C | 85–90% RH |
| Quick-frozen products | -18°C to -25°C | 85–90% RH |
| Raw ingredient holding | 0°C to 4°C | 85–90% RH |
| Semi-finished products | 0°C to 4°C or -18°C | 85–90% RH |
A well-designed cold room should include automated monitoring systems that continuously track temperature and humidity, with alarms for any deviation outside the set range.
Equipment Selection and Sizing
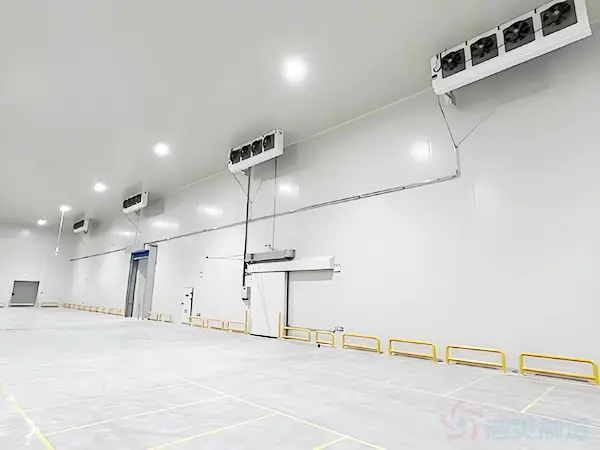
The refrigeration system is the heart of any cold room. Proper equipment selection ensures reliable performance and energy efficiency.
Compressors: Choose compressors that match the total cooling load, which depends on room volume, insulation quality, target temperature, and ambient conditions. Scroll compressors are common for medium-temperature applications, while screw compressors are preferred for larger or low-temperature systems.
Evaporators: The number and placement of evaporators affect temperature uniformity. Multiple units are often better than one large unit for even air distribution and defrost management.
Controls: Modern cold rooms benefit from PLC-based controllers with remote monitoring capabilities. This allows facility managers to track performance, receive alerts, and make adjustments without being on-site.
Space Layout and Workflow Integration
Cold room layout should support efficient product flow while minimising contamination risks. A well-planned facility typically includes the following zones:
- Raw material receiving and storage: Chilled or frozen storage for incoming ingredients.
- Semi-finished product holding: Temporary storage between processing stages.
- Finished product cold storage: Final storage before dispatch.
- Loading and unloading areas: Buffer zones with air curtains or rapid doors to reduce temperature loss during loading and unloading.
Aisle widths, door sizes, and pallet stacking heights should be designed for the expected traffic and handling equipment (e.g., pallet jacks, forklifts). Clear separation between raw and finished product areas is essential for food safety.