 Haocool

In the meat processing industry, cold storage is not an add‑on — it is the backbone of product quality. From pre‑cooling and ageing to frozen storage and order picking, every stage of the meat supply chain depends on reliable refrigeration.
A well‑designed slaughterhouse cold storage is not just about installing a compressor and some panels. It requires careful planning around slaughter capacity, product types, temperature requirements, throughput frequency, and hygiene standards. Only by getting the planning, construction, commissioning, and maintenance phases right can a cold storage facility operate stably, minimise energy waste, and preserve meat quality throughout the cold chain.
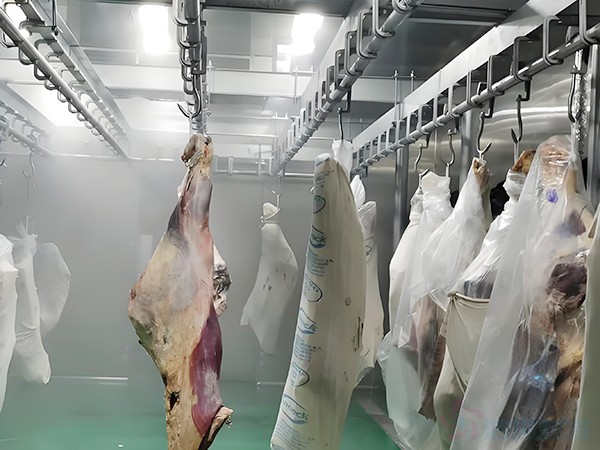
1. Pre‑Construction Planning for Slaughterhouse Cold Storage
Before breaking ground, the first step is to define the slaughter volume, daily processing capacity, storage cycle, and cold chain turnover pattern. Different products have different temperature requirements.
| Area | Typical Temperature Range | Purpose |
|---|---|---|
| Fresh meat pre‑cooling | 0°C to 4°C | Initial chilling after slaughter |
| Ageing / hanging room | 0°C to 4°C | Controlled ageing for meat quality |
| Chilled storage (short‑term) | 0°C to 4°C | Short‑term storage and order picking |
| Frozen storage (long‑term) | -18°C or lower | Long‑term preservation of meat products |
| Blast freezer | -30°C to -35°C | Rapid freezing to lock in quality |
At the planning stage, the facility layout should clearly separate pre‑cooling rooms, ageing rooms, cutting and deboning areas, chilled storage, frozen storage, loading/unloading buffer zones, and the compressor room. Each functional area should be arranged to minimise cross‑contamination and ensure a smooth product flow from slaughter and processing through to storage and dispatch.
2. Temperature Zones and Building Structure
A slaughterhouse cold storage must be designed with distinct temperature zones. Chilled rooms, frozen rooms, and processing areas should not be mixed. Each zone serves a different purpose and requires its own refrigeration system or independent controls.
For the building envelope, polyurethane insulated panels are the standard choice for walls and ceilings. Panel thickness should be selected based on the room temperature, ceiling height, and local climate. Low‑temperature freezer rooms demand thicker insulation and better sealing than chilled rooms.
Floor construction is equally important. In slaughterhouse environments, floors must be moisture‑resistant, frost‑proof, and capable of supporting heavy loads from pallet trucks and forklifts. Since meat processing areas are frequently washed down, floor surfaces, wall finishes, drainage channels, and door frames should be corrosion‑resistant, slip‑proof, and easy to clean.
3. Refrigeration Equipment Selection and System Configuration
The refrigeration system is the heart of any cold storage facility. Equipment selection should be based on a proper cooling load calculation — not just floor area. Key factors include room volume, incoming product temperature, target pull‑down time, door opening frequency, stacking method, and local ambient conditions.
Typical components include compressors, evaporators (air coolers), condensers, expansion valves, electrical control panels, temperature sensors, and alarm systems. For cold rooms with high door traffic, consider installing buffer rooms, high‑speed doors, or air curtains to reduce cold air loss. For temperature‑critical zones, automated control systems with remote monitoring and data logging are recommended.
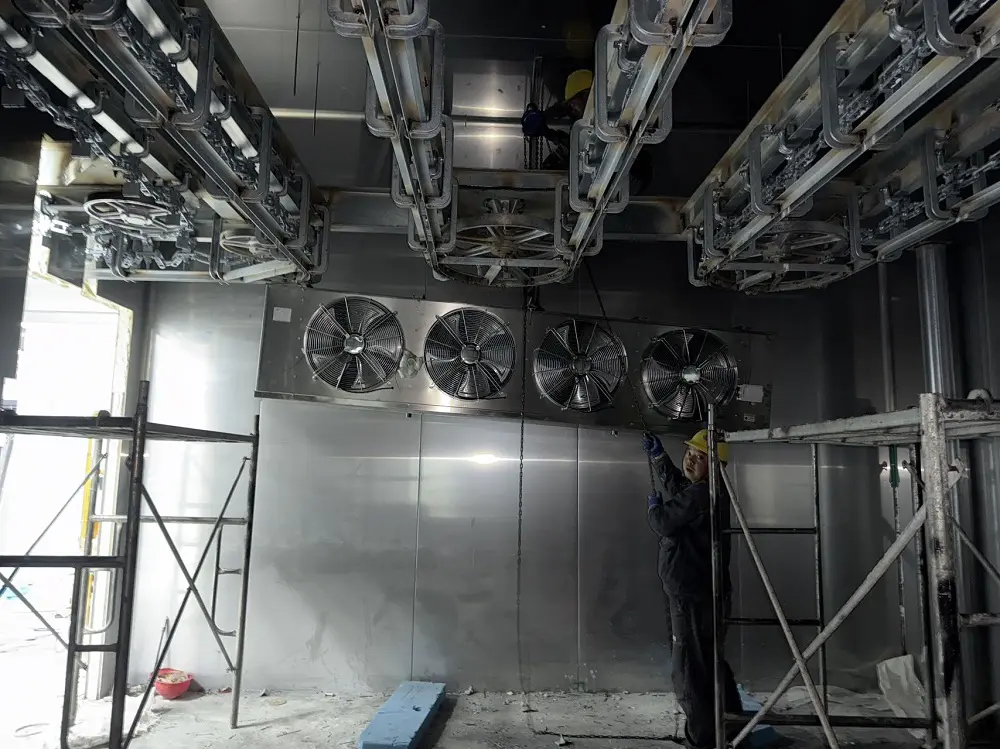
4. Key Points During Construction and Installation
Construction should follow the design drawings and applicable building codes. Panel joints must be properly sealed to minimise thermal bridging and condensation. Refrigerant piping should be insulated and secured with allowance for thermal expansion and vibration. Electrical wiring must be moisture‑proof and protected against the humid conditions typical of meat processing environments.
Once the refrigeration equipment is installed, the system must undergo pressure testing, vacuum drying, refrigerant charging, and trial operation. The placement of evaporators should be optimised for air distribution — avoiding cold air blowing directly onto product surfaces, ensuring even temperatures throughout the room, and preventing dead spots or product dehydration.
5. Commissioning and Acceptance Criteria
After construction is complete, a systematic commissioning process should verify that every part of the facility meets the design specifications. The checklist should include:
- Panel sealing integrity
- Thermal performance (heat leakage)
- Refrigeration system operation (pull‑down time, temperature stability)
- Electrical and control system functionality
- Safety devices and alarms
- Drainage and defrost performance
During the trial run, temperature data should be recorded continuously to confirm that each zone reaches and maintains its design temperature under real operating conditions. The facility should only be handed over for regular operation after all systems are stable and compliant.
6. Ongoing Maintenance and Operational Management
Once the cold storage is in use, a routine inspection and maintenance schedule should be established. Operators should regularly check temperature logs, door seals, condenser cleanliness, evaporator frost build‑up, drain lines, and control panel status. Dirty condensers, blocked evaporators, or worn door seals all reduce efficiency and increase energy consumption.
Inside the cold room, product stacking should allow adequate airflow around pallets. Door opening time should be minimised during loading and unloading. Different product categories and production batches should be stored in separate zones to support traceability and food safety management.